NOT LISTED FOR SALE
4 Beds
2 Baths
1,300 Sq Ft
0.39 Acre Lot

Sale Details

Date Sold: May 5, 2021

Last sale price $245,000 $188 Per Sq Ft

10 Days on Market

Highlights

  • Deck
  • 2 Car Attached Garage
  • Shed
  • Meadow View Elementary School Rated A
  • Bathtub with Shower
  • 1-Story Property

About This Home

As of May 2021

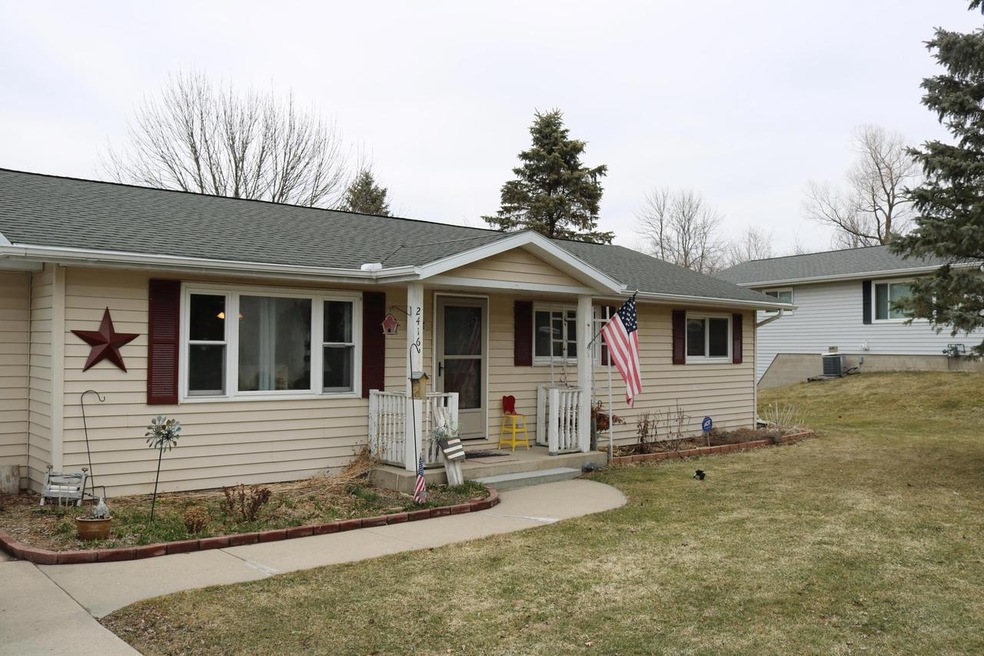
Ranch Home with large lot for sale in the Town of Ashippun. Enjoy sitting on your deck that overlooks the large lot. 3 bedrooms on 1st level and 4th bedroom and partially finished rec-room in basement.

Last Agent to Sell the Property

Kevin Raether

United Country Midwest Lifestyle Properties License #54937-90 Listed on: 03/23/2021
Last Buyer's Agent

Joelle Gosda

Shorewest Realtors, Inc. License #91372-94

Home Details

Home Type

  • Single Family

Est. Annual Taxes

  • $3,084

Year Built

  • Built in 1990

Lot Details

  • 16,988 Sq Ft Lot

Parking

  • 2 Car Attached Garage
  • Garage Door Opener

Home Design

  • Vinyl Siding

Interior Spaces

  • 1,300 Sq Ft Home
  • 1-Story Property
  • Partially Finished Basement
  • Basement Fills Entire Space Under The House
  • Range

Bedrooms and Bathrooms

  • 4 Bedrooms
  • 2 Full Bathrooms
  • Bathtub with Shower
  • Walk-in Shower

Laundry

  • Dryer
  • Washer

Outdoor Features

  • Deck
  • Shed

Schools

  • Oconomowoc High School

Utilities

  • Forced Air Heating and Cooling System
  • Heating System Uses Natural Gas
  • Well Required

Listing and Financial Details

  • Exclusions: Sellers Personal Property

Home Details

Home Type

Single Family

Est. Annual Taxes

$3,084

Year Built

Built in 1990

Lot Details

0.39 Acres

Parking

2

Listing Details

  • Prop. Type: Single-Family
  • Inclusions: Range/stove, refrigerator, washer, dryer
  • Directions: Oconomowoc Hwy 67 to Ashippun. East on on Heather St to Property
  • New Construction: No
  • Year Built: 1990
  • Cleared Acreage: Less than 1/2
  • Architecture: Ranch
  • Full Street Address: 2416 W Heather St
  • Type 5 Heat Fuel: Natural Gas
  • Kitchen Level: Main
  • Lot Acreage: 0.39
  • Municipality Type: Town
  • Lot Description Waterfront: No
  • Special Features: None
  • Property Sub Type: Detached

Interior Features

  • Appliances: Dryer, Range/Oven, Range, Refrigerator, Washer
  • Has Basement: Full, Partially Finished
  • Interior Amenities: Water Softener
  • Bathroom Description: Tub Only, Shower Over Tub, Shower Stall
  • Room Bedroom2 Level: Main
  • Bedroom 3 Level: Main
  • Bedroom 4 Level: Lower
  • Living Room Level: Main
  • Master Bedroom Master Bedroom Level: Main
  • Master Bedroom Master Bedroom Width: 11
  • Second Floor Total Sq Ft: 1300.00

Exterior Features

  • Exclusions: Sellers Personal Property
  • Exterior Features: Deck
  • Exterior Building Type: 1 Story
  • Exterior: Aluminum/Steel, Aluminum, Vinyl
  • Out Buildings: Garden Shed

Garage/Parking

  • Parking Features:Workshop in Garage: Opener Included, Attached, 2 Car
  • Garage Spaces: 2.0

Utilities

  • Water Waste: Municipal Sewer, Well

Schools

  • High School: Oconomowoc
  • Junior High Dist: Oconomowoc Area

Lot Info

  • Zoning: Residential
  • Acreage Range: 0.0 to .499

Tax Info

  • Tax Year: 2020
  • Total Taxes: 3084.0
Create a Home Valuation Report for This Property
The Home Valuation Report is an in-depth analysis detailing your home's value as well as a comparison with similar homes in the area

Property History

We collect this data history from publicly available records. To have your information removed, we recommend requesting removal directly through your county’s website.

Date Event Price List to Sale Price per Sq Ft
05/05/2021 05/05/21 Sold $245,000 0.0% $188 / Sq Ft
04/02/2021 04/02/21 Pending -- -- --
03/23/2021 03/23/21 For Sale $245,000 -- $188 / Sq Ft
Source: Metro MLS

Agents Affiliated with this Home

  • Section Image
See All Agents

Map

Source: Metro MLS

MLS Number: 1731712

Metro MLS
Your Personal Tour Guide

Ask me questions while you tour the home.