
Kim Pelham
Katrina Eileen
(425) 428-5280
71 Total Sales
8 in Silver Lake
$58K - $935K Price Range

Estimated Value: $888,949
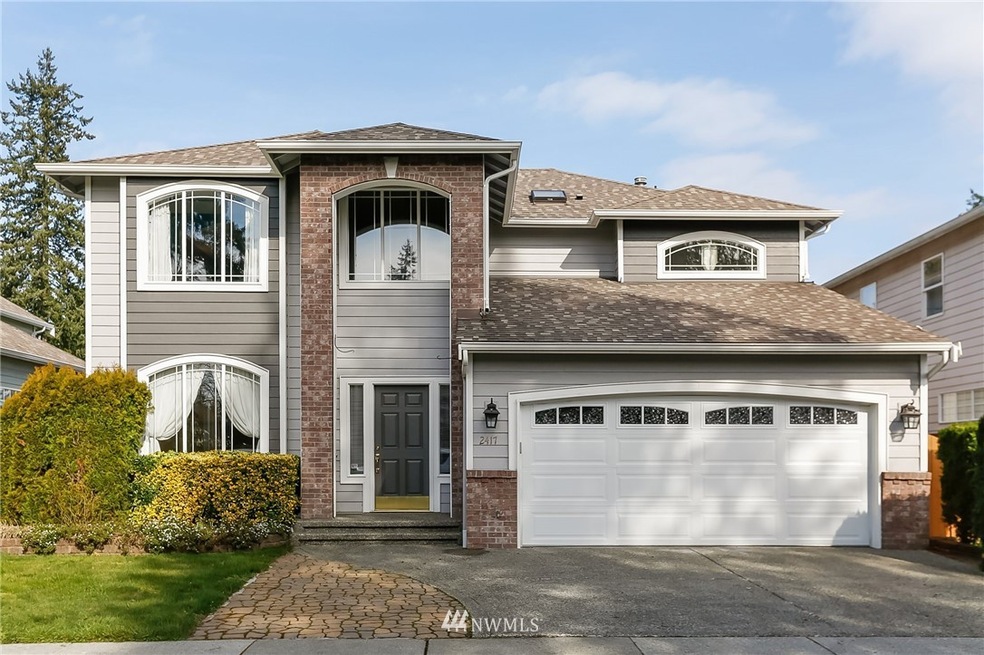
Don't miss this fabulous home in Silver Lake! Soaring entry, coffered ceilings & elegant millwork greets you! Spacious kitchen w/SS appl, double oven & granite counters opens to breakfast bar, dining nook w/desk & family room w/gas FP. Upstairs master suite w/sitting area, WIC & 5pc ensuite, 3 additional bdrms & convenient upstairs laundry boasting newer W/D. Fenced in yard features patio & storage shed. Ideally located, close to all amenities incl Costco & Boeing w/easy access to I-5 & Hwy 9.
Last Agent to Sell the Property
Yesay Semerjian
Redfin License #117800 Listed on: 03/04/2020
Source: Northwest Multiple Listing Service (NWMLS)
MLS#: 1570092
We collect this data history from publicly available records. To have your information removed, we recommend requesting removal directly through your county’s website.
Kim Pelham
Katrina Eileen
(425) 428-5280
71 Total Sales
8 in Silver Lake
$58K - $935K Price Range
Lisa Pearson
HomeSmart Real Estate Assoc
(206) 462-2127
18 Total Sales
1 in Silver Lake
$420,000 Price
Rachel Olson
COMPASS
(425) 598-0661
125 Total Sales
1 in Silver Lake
$665,000 Price
Melissa Weese
Real Broker LLC
(360) 803-4851
50 Total Sales
1 in Silver Lake
$650,000 Price
Celine Williams
Realty One Group Orca
(360) 763-4211
152 Total Sales
3 in Silver Lake
$714K - $875K Price Range
Janie Duckett
Coldwell Banker Danforth
(206) 495-0194
85 Total Sales
2 in Silver Lake
$950K - $1.1M Price Range
We collect this data history from publicly available records. To have your information removed, we recommend requesting removal directly through your county’s website.
| Date | Buyer | Sale Price | Title Company |
|---|---|---|---|
| $595,000 | Ticor Title | ||
| Dang Connie K | -- | None Available | |
| Dang Connie K | -- | None Available | |
| Nguyen Toan T | $338,000 | Ticor Title Company | |
| Dang Jimmy | $262,750 | -- |
We collect this data history from publicly available records. To have your information removed, we recommend requesting removal directly through your county’s website.
| Date | Status | Borrower | Loan Amount |
|---|---|---|---|
| Open | $535,500 | ||
| Previous Owner | Dang Connie K | $238,100 | |
| Previous Owner | Nguyen Toan T | $253,500 | |
| Previous Owner | Dang Jimmy | $262,750 |
We collect this data history from publicly available records. To have your information removed, we recommend requesting removal directly through your county’s website.
| Date | Event | Price | List to Sale | Price per Sq Ft |
|---|---|---|---|---|
| 07/31/2020 07/31/20 | Sold | $595,000 | 0.0% | $243 / Sq Ft |
| 07/01/2020 07/01/20 | Pending | -- | -- | -- |
| 06/03/2020 06/03/20 | For Sale | $595,000 | 0.0% | $243 / Sq Ft |
| 04/21/2020 04/21/20 | Pending | -- | -- | -- |
| 04/07/2020 04/07/20 | Price Changed | $595,000 | -2.5% | $243 / Sq Ft |
| 03/04/2020 03/04/20 | For Sale | $610,000 | -- | $249 / Sq Ft |
We collect this data history from publicly available records. To have your information removed, we recommend requesting removal directly through your county’s website.
| Year | Tax Paid | Tax Assessment Tax Assessment Total Assessment is a certain percentage of the fair market value that is determined by local assessors to be the total taxable value of land and additions on the property. | Land | Improvement |
|---|---|---|---|---|
| 2026 | $7,694 | $843,900 | $465,000 | $378,900 |
| 2025 | $6,570 | $754,100 | $390,000 | $364,100 |
| 2024 | $6,570 | $720,000 | $359,000 | $361,000 |
| 2023 | $7,058 | $825,200 | $415,000 | $410,200 |
| 2022 | $6,141 | $628,200 | $280,000 | $348,200 |
| 2020 | $6,298 | $518,500 | $219,000 | $299,500 |
| 2019 | $5,892 | $485,600 | $189,000 | $296,600 |
| 2018 | $5,856 | $444,700 | $180,000 | $264,700 |
| 2017 | $5,034 | $381,800 | $135,000 | $246,800 |
| 2016 | $4,513 | $359,400 | $120,000 | $239,400 |
| 2015 | $4,357 | $329,500 | $105,000 | $224,500 |
| 2013 | $3,953 | $264,400 | $85,000 | $179,400 |
YS
Seller's Agent in 2020
Yesay Semerjian
Redfin
Source: Northwest Multiple Listing Service (NWMLS)
MLS Number: 1570092
APN: 008987-000-003-00
Disclaimer: Certain information contained herein is derived from information provided by parties other than Homes.com. All information provided is deemed reliable, but is not guaranteed to be accurate and should be independently verified.
All data is obtained from various sources and may not have been verified by broker or MLS GRID. Supplied Open House Information is subject to change without notice. All information should be independently reviewed and verified for accuracy. Properties may or may not be listed by the office/agent presenting the information. Listing information is provided by the Northwest Multiple Listing Service (NWMLS). Property information is based on available data that may include MLS information, county records, and other sources. Listings marked with the 3 tree icon and provided by NWMLS. All properties are subject to prior sale or withdrawal. IDX information is provided exclusively for consumers’ personal noncommercial use, that it may not be used for any purpose other than to identify prospective properties consumers may be interested in purchasing, that the data is deemed reliable but is not guaranteed by MLS GRID. ©2026 NWMLS.
Based on information submitted to the MLS GRID
Listings courtesy of Northwest Multiple Listing Service (NWMLS) as distributed by MLS GRID
Ask me questions while you tour the home.