
Malinda Hill
Responds Quickly
Dalton Realty, Inc
(425) 215-1495
33 Total Sales
7 in Langley
$139K - $890K Price Range
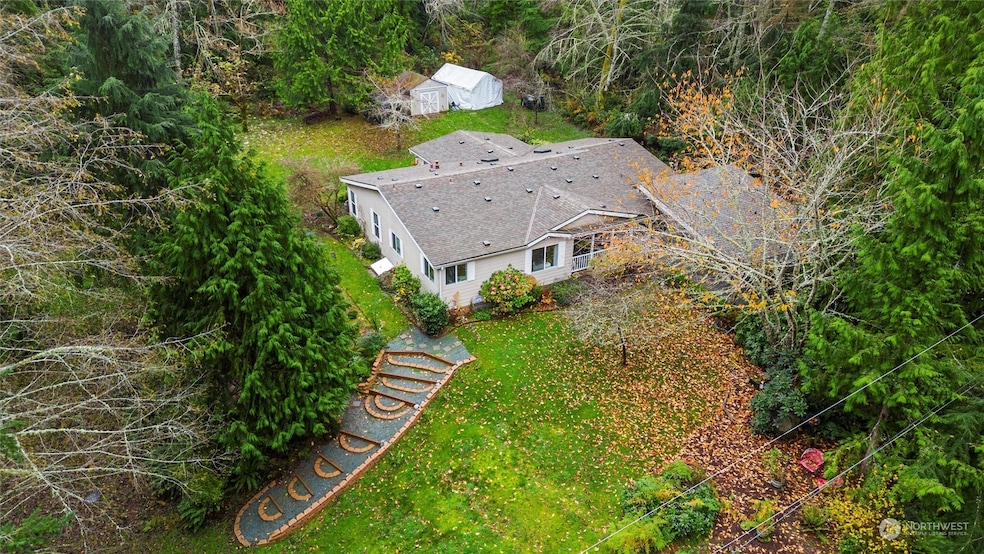
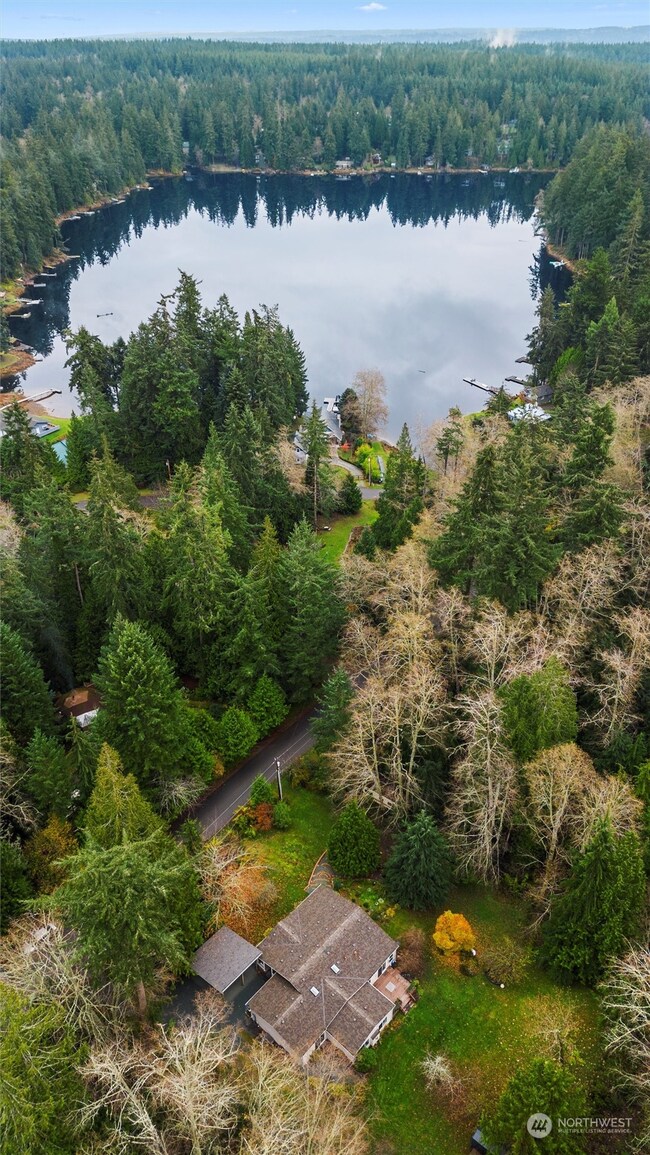
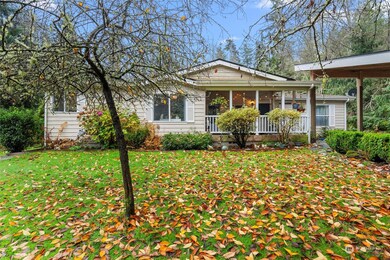
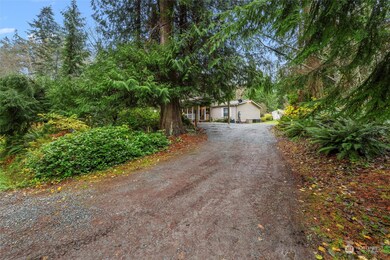
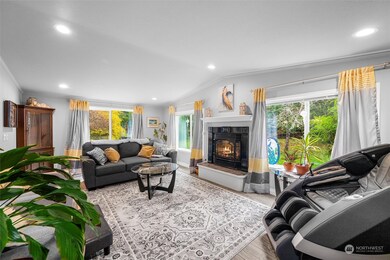
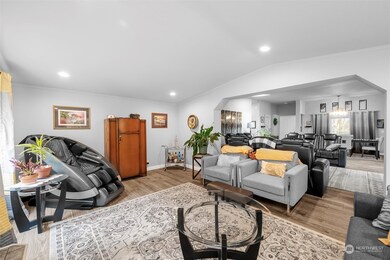
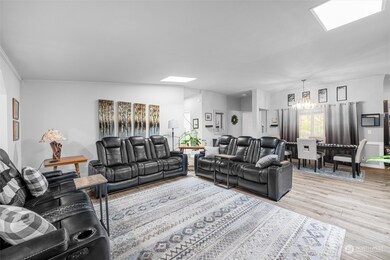
Serene GOSS LAKE GEM only 800 steps to the waterfront of the best swim lake on Whidbey Island, enjoy kayaking, fishing, and hiking trails. This partially forested land nestled behind its cleared sunny generous yard includes fruit trees, garden beds, walking paths, as well as the many community amenities to enjoy. The open floor concept and vaulted ceilings design offer great spaces for entertaining. The spacious primary bedroom and family room open onto an outside patio deck in this increditabily expansive 2156 Square Foot beautifully updated home. Don't miss the storage shed large enough to use as a small shop, a canvas boat carport, and new 2-car carport. Goss Lake is stocked annually with Coastal Cutthroat and Rainbow Trout.
Last Agent to Sell the Property
Better Properties Eastside License #116799 Listed on: 11/27/2024
Source: Northwest Multiple Listing Service (NWMLS)
MLS#: 2312852
We collect this data history from publicly available records. To have your information removed, we recommend requesting removal directly through your county’s website.
Malinda Hill
Dalton Realty, Inc
(425) 215-1495
33 Total Sales
7 in Langley
$139K - $890K Price Range
Leanne Finlay
Piper Finlay Real Estate
(206) 590-7521
51 Total Sales
9 in Langley
$24K - $825K Price Range
Heidi Davalos
COMPASS
(360) 502-9463
59 Total Sales
1 in Langley
$819,000 Price
Elisabeth Blalock
Marketplace Sotheby's Intl Rty
(206) 593-3756
66 Total Sales
1 in Langley
$449,000 Price
Suzanne Leisher
KW South Whidbey
(425) 382-7992
118 Total Sales
28 in Langley
$199K - $1.6M Price Range
Melene Thompson
COMPASS
(206) 693-4906
87 Total Sales
14 in Langley
$213K - $1.2M Price Range
We collect this data history from publicly available records. To have your information removed, we recommend requesting removal directly through your county’s website.
| Date | Buyer | Sale Price | Title Company |
|---|---|---|---|
| $655,000 | Chicago Title | ||
| $505,000 | Land Title & Escrow | ||
| $293,968 | None Available | ||
| -- | None Listed On Document | ||
| -- | None Available | ||
| $2,000 | None Available |
We collect this data history from publicly available records. To have your information removed, we recommend requesting removal directly through your county’s website.
| Date | Status | Borrower | Loan Amount |
|---|---|---|---|
| Open | $439,650 | ||
| Closed | $458,500 | ||
| Previous Owner | $454,500 | ||
| Previous Owner | $273,476 | ||
| Previous Owner | $427,500 | ||
| Previous Owner | $30,000 |
We collect this data history from publicly available records. To have your information removed, we recommend requesting removal directly through your county’s website.
| Date | Event | Price | List to Sale | Price per Sq Ft | Prior Sale |
|---|---|---|---|---|---|
| 02/14/2025 02/14/25 | Sold | $655,000 | -2.2% | $304 / Sq Ft | |
| 01/19/2025 01/19/25 | Pending | -- | -- | -- | |
| 11/27/2024 11/27/24 | For Sale | $669,900 | +32.7% | $311 / Sq Ft | |
| 01/04/2021 01/04/21 | Sold | $505,000 | +12.2% | $234 / Sq Ft | View Prior Sale |
| 12/01/2020 12/01/20 | Pending | -- | -- | -- | |
| 11/30/2020 11/30/20 | For Sale | $449,900 | -- | $209 / Sq Ft |
We collect this data history from publicly available records. To have your information removed, we recommend requesting removal directly through your county’s website.
| Year | Tax Paid | Tax Assessment Tax Assessment Total Assessment is a certain percentage of the fair market value that is determined by local assessors to be the total taxable value of land and additions on the property. | Land | Improvement |
|---|---|---|---|---|
| 2025 | $3,580 | $506,843 | $300,000 | $206,843 |
| 2024 | $2,842 | $497,322 | $290,000 | $207,322 |
| 2023 | $2,842 | $432,401 | $250,000 | $182,401 |
| 2022 | $2,154 | $407,088 | $240,000 | $167,088 |
| 2021 | $1,903 | $268,640 | $120,000 | $148,640 |
| 2020 | $1,904 | $241,180 | $120,000 | $121,180 |
| 2019 | $516 | $247,824 | $150,000 | $97,824 |
| 2018 | $495 | $230,181 | $130,000 | $100,181 |
| 2017 | $504 | $221,360 | $120,000 | $101,360 |
| 2016 | $495 | $217,538 | $115,000 | $102,538 |
| 2015 | -- | $204,896 | $100,000 | $104,896 |
| 2013 | -- | $190,371 | $85,000 | $105,371 |
Seller's Agent in 2025
Wanda Eaton
Better Properties Eastside
(425) 354-7609
43 Total Sales
Buyer's Agent in 2025
Leanne Finlay
Piper Finlay Real Estate
(206) 310-1477
51 Total Sales
R
Seller's Agent in 2021
Ray Bosko
Windermere Corporate
Source: Northwest Multiple Listing Service (NWMLS)
MLS Number: 2312852
Disclaimer: Certain information contained herein is derived from information provided by parties other than Homes.com. All information provided is deemed reliable, but is not guaranteed to be accurate and should be independently verified.
All data is obtained from various sources and may not have been verified by broker or MLS GRID. Supplied Open House Information is subject to change without notice. All information should be independently reviewed and verified for accuracy. Properties may or may not be listed by the office/agent presenting the information. Listing information is provided by the Northwest Multiple Listing Service (NWMLS). Property information is based on available data that may include MLS information, county records, and other sources. Listings marked with the 3 tree icon and provided by NWMLS. All properties are subject to prior sale or withdrawal. IDX information is provided exclusively for consumers’ personal noncommercial use, that it may not be used for any purpose other than to identify prospective properties consumers may be interested in purchasing, that the data is deemed reliable but is not guaranteed by MLS GRID. ©2026 NWMLS.
Based on information submitted to the MLS GRID
Listings courtesy of Northwest Multiple Listing Service (NWMLS) as distributed by MLS GRID
Ask me questions while you tour the home.