
Michael Boerner
HomeSmart Real Estate Momentum LLC
(937) 745-2235
52 Total Sales
3 in Euclid
$125K - $165K Price Range
Estimated Value: $218,160
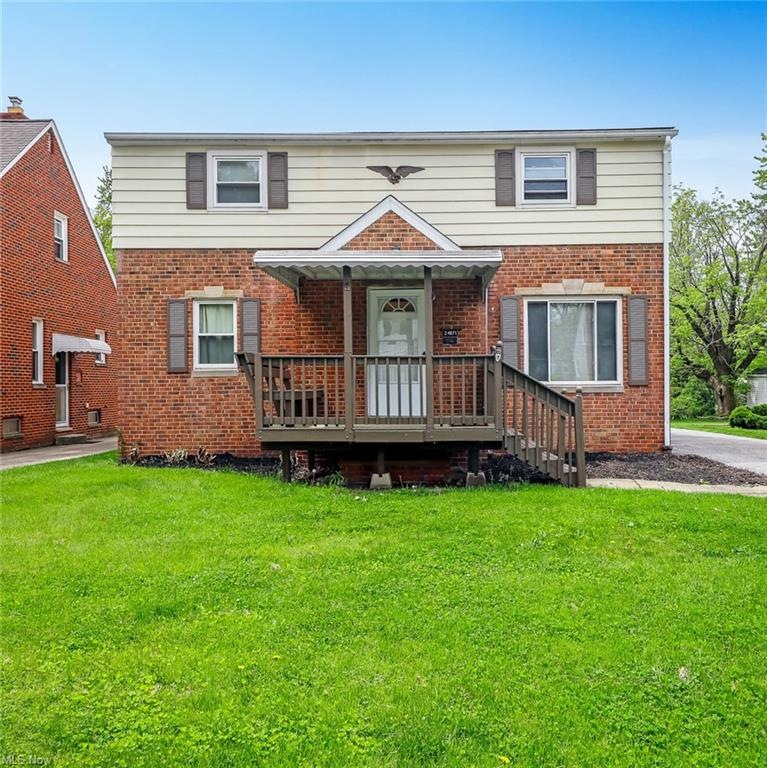
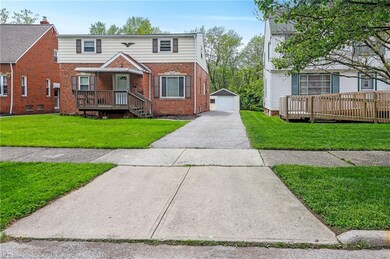
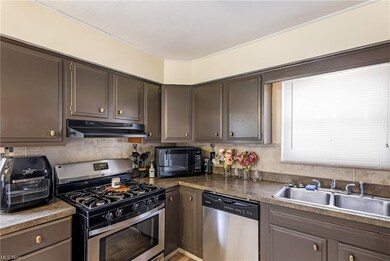

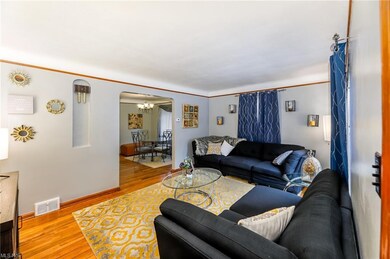
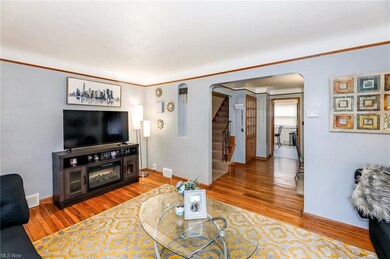
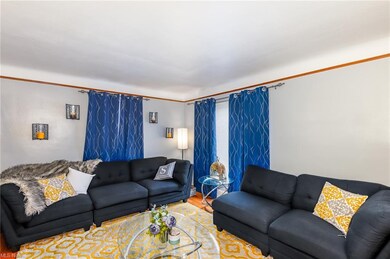
Your search for a home ends today! This home has everything you need: a location close to shopping and freeways, large rooms, and a finished basement! Move right into this 5 bedroom 2 bathroom Euclid colonial that has everything that you've been looking for. You'll immediately feel at home when you walk through the front door. The first floor boasts a perfect flow floor plan in which has a large living room perfect for relaxing and watching tv! Next is the dining room which is perfect for family dinners. The fist floor also includes two bedrooms, a full bathroom, as well as a recently updated eat-in kitchen! The second floor has 3 large bedrooms, and a full bathroom. Let's not forget the finished basement which can be a perfect game room, home office or play area! To help the next owners of this home, the sellers are including a home warranty with the purchase! This home will not last long! Schedule your showing today! Virtual tour is available as well!
Last Agent to Sell the Property
Fairfellow Realty LLC License #2021007077 Listed on: 05/28/2020
Last Buyer's Agent
Neighborhood Assistance Corporation of America License #2018005202
We collect this data history from publicly available records. To have your information removed, we recommend requesting removal directly through your county’s website.
Michael Boerner
HomeSmart Real Estate Momentum LLC
(937) 745-2235
52 Total Sales
3 in Euclid
$125K - $165K Price Range
Shelly Chavez
HomeSmart Real Estate Momentum LLC
(216) 238-6895
144 Total Sales
4 in Euclid
$125K - $177K Price Range
Debra Woodworth
Diversified Homes, LLC
(440) 624-6421
143 Total Sales
1 in Euclid
$110,000 Price
Ben Murphy
EXP Realty, LLC.
(440) 597-3059
193 Total Sales
2 in Euclid
$60K - $100K Price Range
Amanda Pohlman
Keller Williams Living
(216) 369-4996
1,008 Total Sales
16 in Euclid
$77K - $247K Price Range
Tracy Ziminski
Howard Hanna
(844) 771-4562
62 Total Sales
1 in Euclid
$185,000 Price
We collect this data history from publicly available records. To have your information removed, we recommend requesting removal directly through your county’s website.
| Date | Buyer | Sale Price | Title Company |
|---|---|---|---|
| $144,900 | River Title | ||
| Smith Darius K | $105,900 | Attorney | |
| Young Jennifer King | $41,500 | Stewart Title Agency | |
| Rbs Citizens Na | $23,334 | None Available | |
| Starr William A | -- | -- | |
| Starr William A | $58,900 | -- | |
| Hofmann Clark H | $49,000 | -- | |
| Carroll Mark J | -- | -- |
We collect this data history from publicly available records. To have your information removed, we recommend requesting removal directly through your county’s website.
| Date | Status | Borrower | Loan Amount |
|---|---|---|---|
| Open | $144,900 | ||
| Previous Owner | Smith Darius K | $103,981 | |
| Previous Owner | Starr William A | $130,400 |
We collect this data history from publicly available records. To have your information removed, we recommend requesting removal directly through your county’s website.
| Date | Event | Price | List to Sale | Price per Sq Ft | Prior Sale |
|---|---|---|---|---|---|
| 08/10/2020 08/10/20 | Sold | $144,900 | 0.0% | $65 / Sq Ft | |
| 06/24/2020 06/24/20 | Pending | -- | -- | -- | |
| 05/29/2020 05/29/20 | For Sale | $144,900 | +36.8% | $65 / Sq Ft | |
| 04/14/2016 04/14/16 | Sold | $105,900 | 0.0% | $58 / Sq Ft | View Prior Sale |
| 02/26/2016 02/26/16 | Pending | -- | -- | -- | |
| 01/28/2016 01/28/16 | For Sale | $105,900 | +155.2% | $58 / Sq Ft | |
| 05/08/2015 05/08/15 | Sold | $41,500 | 0.0% | $23 / Sq Ft | View Prior Sale |
| 04/22/2015 04/22/15 | Pending | -- | -- | -- | |
| 03/27/2015 03/27/15 | For Sale | $41,500 | -- | $23 / Sq Ft |
We collect this data history from publicly available records. To have your information removed, we recommend requesting removal directly through your county’s website.
| Year | Tax Paid | Tax Assessment Tax Assessment Total Assessment is a certain percentage of the fair market value that is determined by local assessors to be the total taxable value of land and additions on the property. | Land | Improvement |
|---|---|---|---|---|
| 2025 | $4,060 | $61,530 | $10,115 | $51,415 |
| 2024 | $4,204 | $61,530 | $10,115 | $51,415 |
| 2023 | $4,319 | $50,720 | $7,880 | $42,840 |
| 2022 | $4,219 | $50,720 | $7,880 | $42,840 |
| 2021 | $4,696 | $50,720 | $7,880 | $42,840 |
| 2020 | $3,804 | $36,330 | $6,790 | $29,540 |
| 2019 | $3,431 | $103,800 | $19,400 | $84,400 |
| 2018 | $3,466 | $36,330 | $6,790 | $29,540 |
| 2017 | $3,725 | $32,620 | $5,460 | $27,160 |
| 2016 | $3,734 | $32,620 | $5,460 | $27,160 |
| 2015 | $3,438 | $32,620 | $5,460 | $27,160 |
| 2014 | $8,431 | $32,620 | $5,460 | $27,160 |
Seller's Agent in 2020
Rondell Ervin
Fairfellow Realty LLC
(216) 854-4337
74 Total Sales
WH
Buyer's Agent in 2020
Wilhelmina Huff
Neighborhood Assistance Corporation of America
(216) 496-7837
16 Total Sales
Seller's Agent in 2016
Henry Stoudemire
McMullan Realty, Inc.
92 Total Sales
Buyer's Agent in 2016
Joseph Zingales
Berkshire Hathaway HomeServices Professional Realty
(440) 346-2031
532 Total Sales
MW
Seller's Agent in 2015
Mike Wallace
Deleted Agent
Seller Co-Listing Agent in 2015
Beth Wallace
RE/MAX
(216) 299-3708
197 Total Sales
Source: MLS Now
MLS Number: 4191408
APN: 650-34-052
Disclaimer: Certain information contained herein is derived from information provided by parties other than Homes.com. All information provided is deemed reliable, but is not guaranteed to be accurate and should be independently verified.
IDX information is provided exclusively for personal, non-commercial use, and may not be used for any purpose other than to identify prospective properties consumers may be interested in purchasing. Information is deemed reliable but not guaranteed.
Ask me questions while you tour the home.