
Rhonda Cassidy
Responds Quickly
EXP REALTY LLC
(352) 644-9481
238 Total Sales
6 in Rainbow Lakes Estates
$15K - $280K Price Range
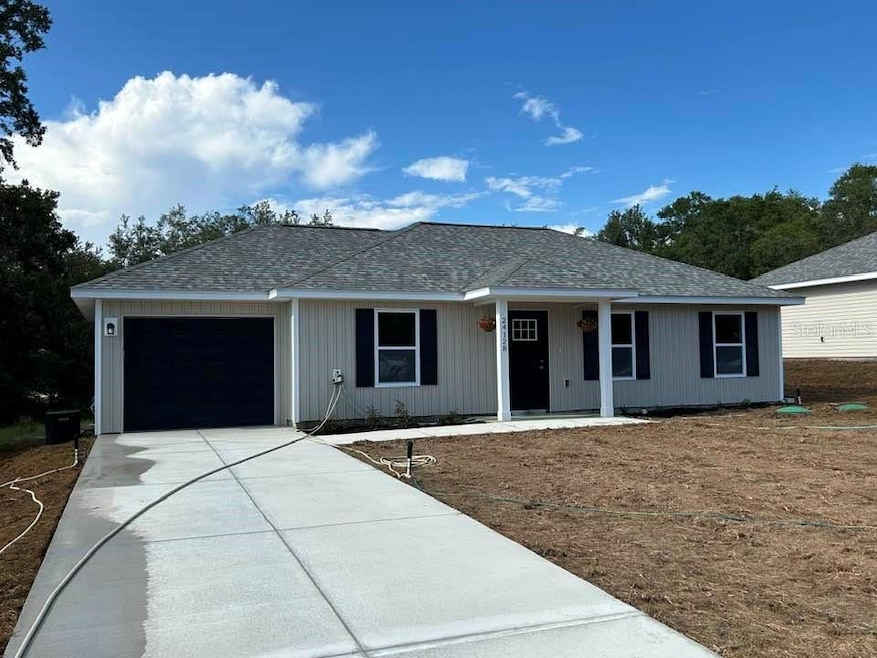

Under Construction. We are now offering $4,000 in concessions with Down Payment Assistance Program. Are you ready to embrace the lifestyle you've always dreamed of? Look no further, as an exquisite home is currently under construction in the highly sought-after Rainbow Lakes Estates. This property brings together modern design, comfort, and a strong sense of community. Key Features: 1. Open Concept Living: This home features a thoughtfully designed open concept layout, creating an expansive and inviting atmosphere. The seamless flow from the living area to the dining space is perfect for hosting friends and family. 2. Split Bedroom Plan: Privacy and comfort are paramount in this home, thanks to the well-thought-out split bedroom plan. The master suite is discreetly separated from the other bedrooms, providing a serene retreat. 3. Warranty Included: Your investment is safeguarded with a 1 year builder warranty, assuring you of quality and peace of mind for years to come. 4. Contemporary Kitchen: The kitchen is a true culinary haven, boasting a luxurious granite countertop and a stainless steel appliance package. This kitchen is not only stylish but also highly functional, making it a delightful space for preparing meals. 5. No Carpet: Say goodbye to the hassle of carpet maintenance. This home is designed with your convenience in mind, featuring no carpet, ensuring easy cleaning and a more allergen-friendly environment. 6. Community Oasis: Rainbow Lakes Estates is a vibrant and friendly community. Paved streets make for safe and enjoyable strolls, and the neighborhood's Lakes Community Center offers an array of amenities, including a library, a playground, and an outdoor exercise center. Here, you'll find everything you need for a fulfilling and active lifestyle. Seize the opportunity to own a home in the enchanting Rainbow Lakes Estates. This property seamlessly blends contemporary living with a warm and welcoming community. Don't wait - schedule a viewing today and begin imagining the life you've always wanted in this exceptional setting.
Last Agent to Sell the Property
PLATINUM HOMES AND LAND REALTY Brokerage Phone: 352-620-0207 License #3078460 Listed on: 08/06/2025
Rhonda Cassidy
EXP REALTY LLC
(352) 644-9481
238 Total Sales
6 in Rainbow Lakes Estates
$15K - $280K Price Range
Kay Shilling
COLDWELL BANKER REALTY
(321) 340-6439
35 Total Sales
1 in Rainbow Lakes Estates
$1,650,000 Price
Rafael Narvaez
EXP REALTY LLC
(689) 600-2152
132 Total Sales
1 in Rainbow Lakes Estates
$210,000 Price
Kelly LaFave
EXP REALTY LLC
(352) 644-9367
239 Total Sales
14 in Rainbow Lakes Estates
$6K - $260K Price Range
Elisa Torrealba
(352) 268-1816
95 Total Sales
1 in Rainbow Lakes Estates
$14,000 Price
Jonathan Martin
CARLINO REAL ESTATE GROUP INC
(866) 986-2595
75 Total Sales
2 in Rainbow Lakes Estates
$17,500 Price Range
We collect this data history from publicly available records. To have your information removed, we recommend requesting removal directly through your county’s website.
| Date | Event | Price | List to Sale | Price per Sq Ft |
|---|---|---|---|---|
| 03/06/2026 03/06/26 | Sold | $199,995 | 0.0% | $199 / Sq Ft |
| 01/12/2026 01/12/26 | Pending | -- | -- | -- |
| 12/17/2025 12/17/25 | Price Changed | $199,995 | -0.5% | $199 / Sq Ft |
| 09/29/2025 09/29/25 | Price Changed | $201,000 | +2.6% | $200 / Sq Ft |
| 08/18/2025 08/18/25 | Price Changed | $196,000 | -4.4% | $195 / Sq Ft |
| 08/06/2025 08/06/25 | For Sale | $205,000 | -- | $204 / Sq Ft |
Seller's Agent in 2026
Frank Falbo
PLATINUM HOMES AND LAND REALTY
(352) 274-5645
627 Total Sales
Buyer's Agent in 2026
Freddy Pearson
REMAX SELECT PARTNERS
(352) 317-6530
87 Total Sales
Source: Stellar MLS
MLS Number: OM706898
Disclaimer: Certain information contained herein is derived from information provided by parties other than Homes.com. All information provided is deemed reliable, but is not guaranteed to be accurate and should be independently verified.
All data is obtained from various sources and may not have been verified by broker or MLS GRID. Supplied Open House Information is subject to change without notice. All information should be independently reviewed and verified for accuracy. Properties may or may not be listed by the office/agent presenting the information. Some IDX listings have been excluded from this website. IDX information is provided exclusively for personal, non-commercial use, and may not be used for any purpose other than to identify prospective properties consumers may be interested in purchasing. Information is deemed reliable but not guaranteed.
Listings courtesy of Stellar MLS as distributed by MLS GRID.
Based on information submitted to the MLS GRID
Listing Information presented by local MLS brokerage: Ten-X - (888)-952-6393
Ask me questions while you tour the home.