NOT LISTED FOR SALE

24172 Pear Tree Ct Unit 171406 Plainfield, IL 60585

North Plainfield Neighborhood

Estimated Value: $294,000 - $342,425

3 Beds
2.5 Baths
1,838 Sq Ft
$177/Sq Ft Est. Value

Sale Details

Date Sold: July 17, 2024

Last sale price $339,000 $184 Per Sq Ft

Est. 4% decrease in value since last sale

Current estimated payment $2,589 / mo

54 Days on Market

Highlights

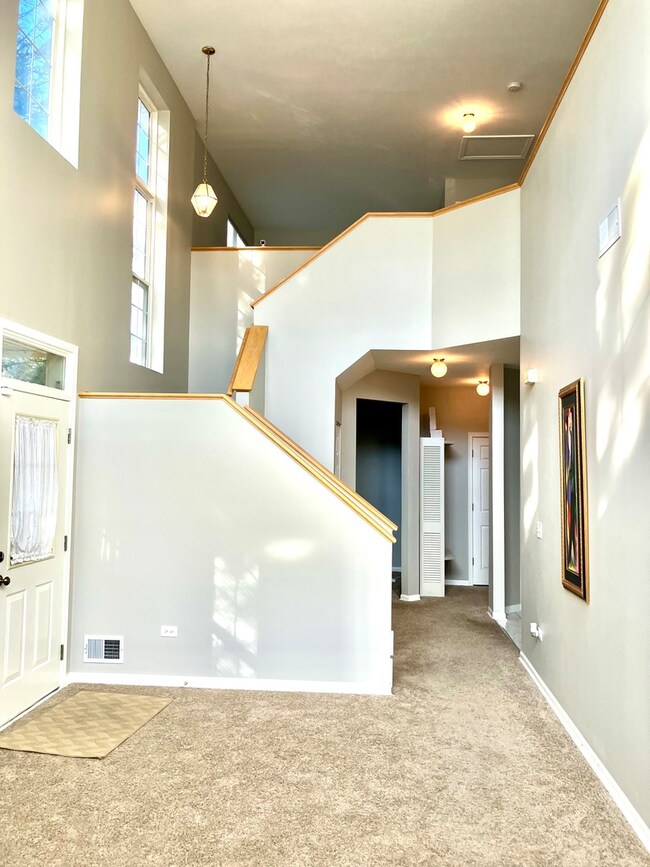
  • Vaulted Ceiling
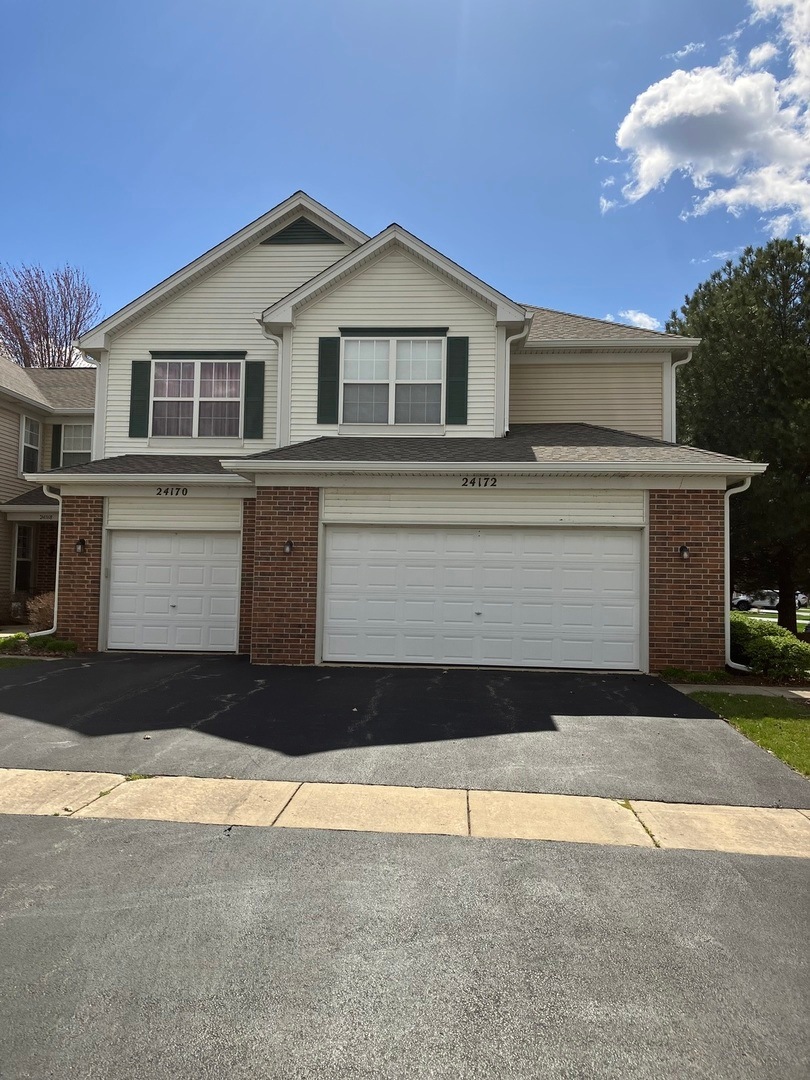
  • End Unit
  • Cul-De-Sac
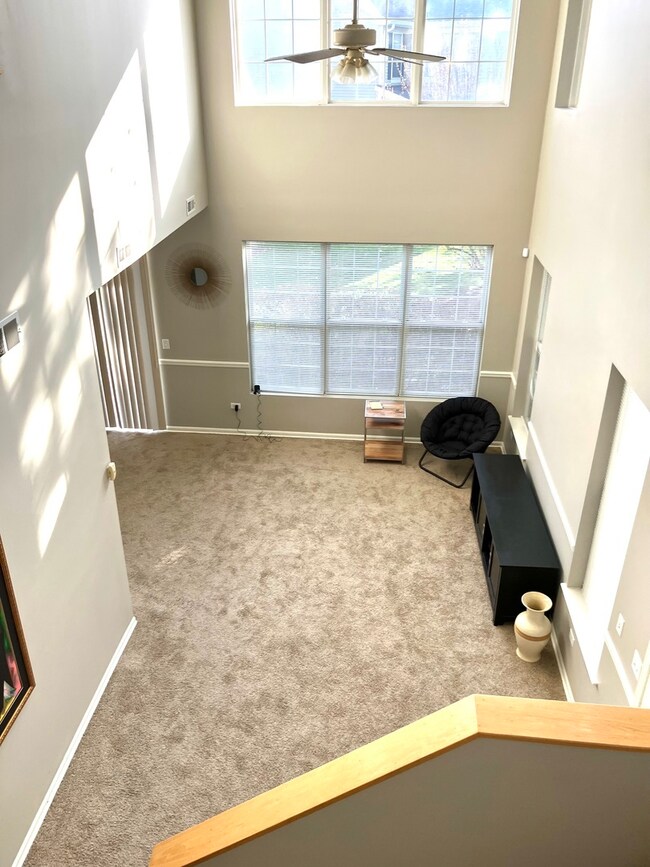
  • Loft
  • Formal Dining Room
  • 2 Car Attached Garage

About This Home

As of July 2024

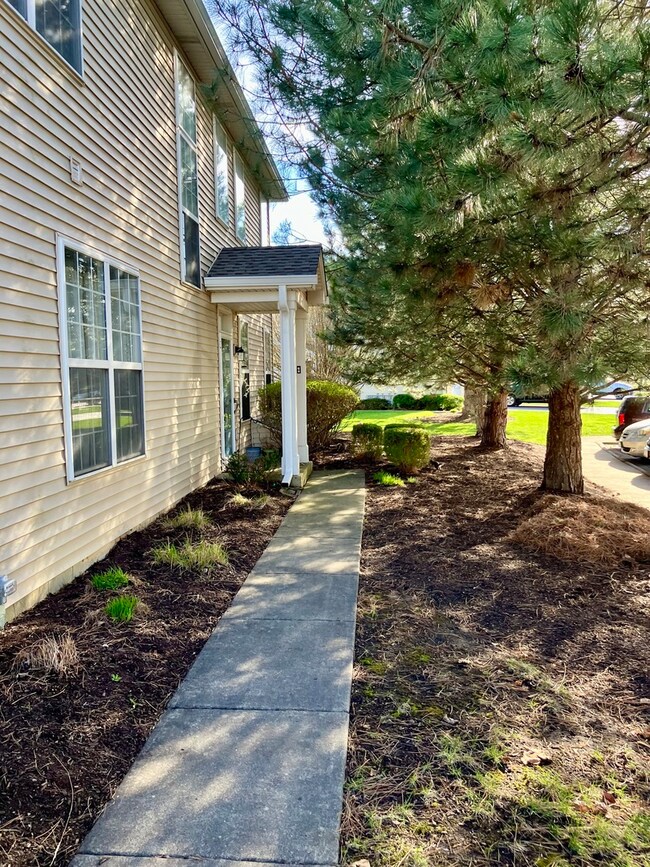
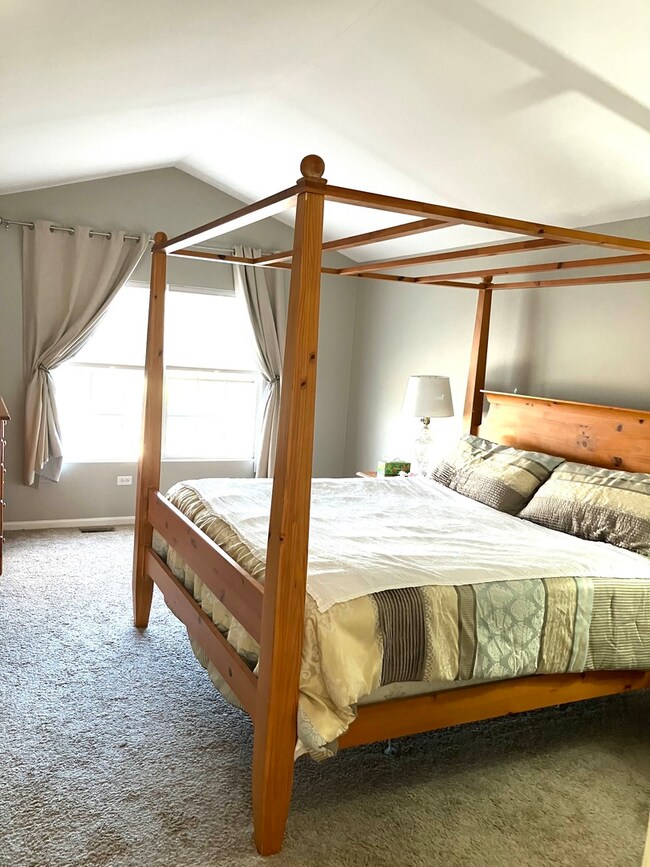
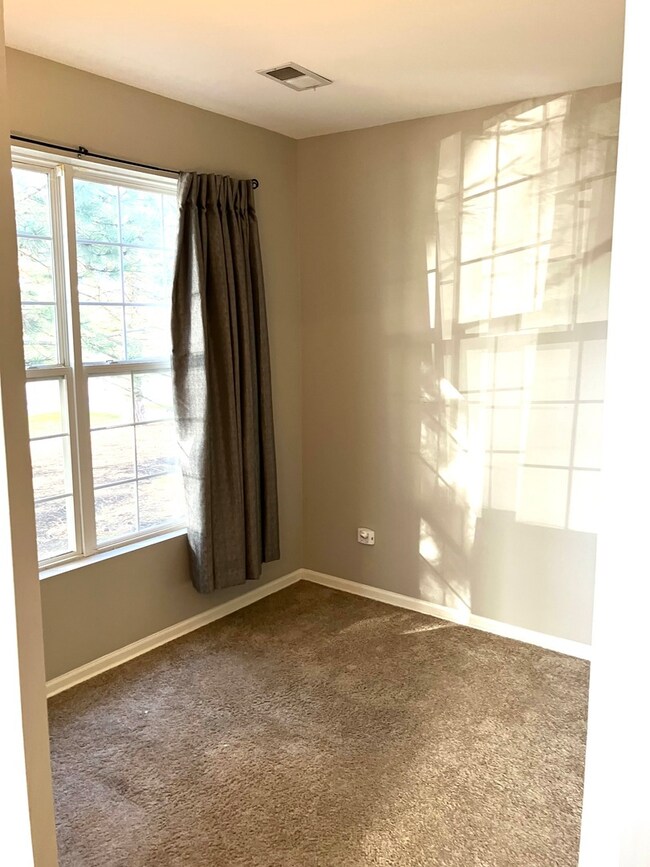
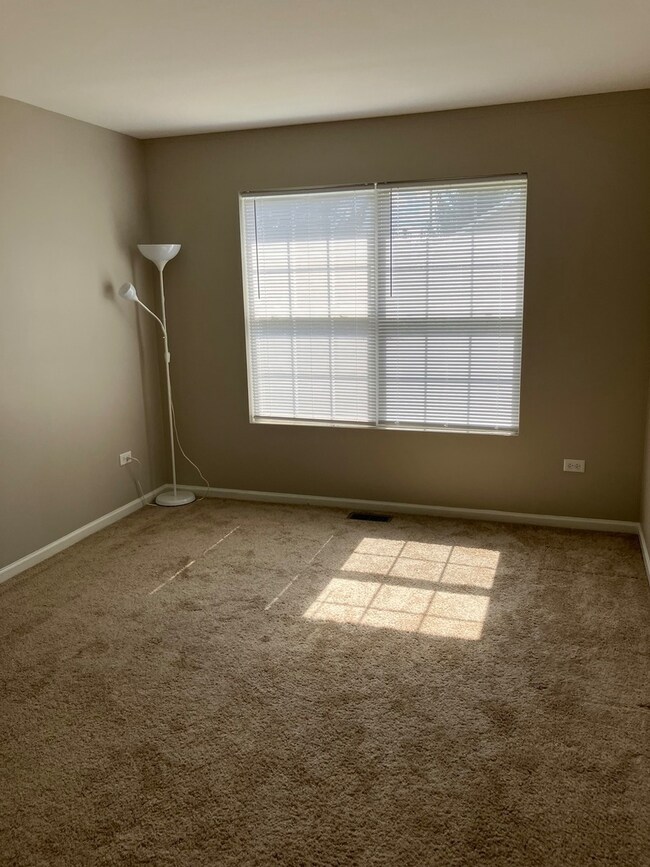
Gorgeous End Unit on a Cul de sac lot! Private entrance! 2 story family room with soaring ceilings and lots of windows offering natural sunlight! Eat in kitchen with granite counter tops and white cabinets! all appliances stay! 1st floor den or 3rd bedroom! 1st floor laundry, 2 car garage. Master bedroom offers cathedral ceilings, huge walk in closet and master bathroom with separate shower and soaking tub. Spacious 2nd bedroom. Loft overlooking the family room. Close to schools, parks, shopping and highways!

Last Agent to Sell the Property

Sandra Guzik

Redisell Home Services License #475176397 Listed on: 04/13/2024

Last Buyer's Agent

Moin Haque

Coldwell Banker Realty License #471011151

Coldwell Banker Realty

Townhouse Details

Home Type

  • Townhome

Est. Annual Taxes

  • $5,512

Year Built

  • Built in 1998

Lot Details

  • End Unit
  • Cul-De-Sac

HOA Fees

Parking

  • 2 Car Attached Garage
  • Garage Transmitter
  • Garage Door Opener
  • Driveway
  • Parking Included in Price

Home Design

  • Asphalt Roof

Interior Spaces

  • 1,838 Sq Ft Home
  • 2-Story Property
  • Vaulted Ceiling
  • Ceiling Fan
  • Formal Dining Room
  • Loft

Kitchen

  • Range
  • Microwave
  • Dishwasher
  • Disposal

Bedrooms and Bathrooms

  • 3 Bedrooms
  • 3 Potential Bedrooms
  • Garden Bath
  • Separate Shower

Laundry

  • Laundry on main level
  • Dryer
  • Washer

Home Security

Outdoor Features

  • Patio

Schools

  • Freedom Elementary School
  • Heritage Grove Middle School
  • Plainfield North High School

Utilities

  • Central Air
  • Heating System Uses Natural Gas
  • Lake Michigan Water

Listing and Financial Details

  • Homeowner Tax Exemptions

Community Details

Overview

  • Association fees include insurance, exterior maintenance
  • 6 Units
  • Jennette Catellier Association, Phone Number (847) 882-8207
  • Property managed by Associate Chicagoland

Amenities

  • Common Area

Recreation

  • Park

Pet Policy

  • Pets up to 100 lbs
  • Dogs and Cats Allowed

Security

  • Resident Manager or Management On Site
  • Storm Screens

Townhouse Details

Home Type

Townhome

Est. Annual Taxes

$5,512

Year Built

Built in 1998

Lot Details

0.56 Acres

HOA Fees

$260 per month

Parking

2

Listing Details

  • Property Type: Residential
  • Property Type: Attached Single
  • Type Attached: Townhouse-2 Story
  • Ownership: Condo
  • New Construction: No
  • Property Sub-Type: Townhouse-2 Story
  • Year Built: 1998
  • Age: 26-30 Years
  • Built Before 1978 (Y/N): No
  • Disability Access and/or Equipped: No
  • General Information: School Bus Service
  • Rebuilt (Y/N): No
  • Rehab (Y/N): No
  • Unit Floor Level: 1
  • Actual Status: Closed
  • ResoPropertyType: Residential
  • SomePhotosVirtuallyStaged: No
  • MonthToMonthYN: No
  • Special Features: None
  • Property Sub Type: Townhouses
  • Stories: 2

Interior Features

  • Appliances: Range, Microwave, Dishwasher, Refrigerator, Washer, Dryer, Disposal
  • Basement: None
  • Full Bathrooms: 2
  • Half Bathrooms: 1
  • Total Bathrooms: 3
  • Total Bedrooms: 3
  • Interior Amenities: Vaulted/Cathedral Ceilings, First Floor Laundry, Laundry Hook-Up in Unit
  • LivingArea: 1838
  • Other Equipment: Ceiling Fan(s)
  • Room Type: Loft
  • Stories Total: 2
  • Estimated Total Finished Sq Ft: 0
  • Basement Description: None
  • Bathroom Amenities: Separate Shower,Garden Tub
  • Basement Bathrooms: No
  • Below Grade Bedrooms: 0
  • Dining Room: Separate
  • Total Sq Ft: 0
  • ResoLivingAreaSource: Assessor

Exterior Features

  • ExteriorFeatures: Patio, Storms/Screens, End Unit
  • Lot Features: Common Grounds, Cul-De-Sac
  • Roof: Asphalt
  • Waterfront: No
  • Exterior Building Type: Vinyl Siding,Brick

Garage/Parking

  • Garage Spaces: 2
  • ParkingTotal: 2
  • Driveway: Asphalt
  • Garage Details: Garage Door Opener(s),Transmitter(s)
  • Garage On-Site: Yes
  • Garage Ownership: Owned
  • Garage Type: Attached
  • Parking: Garage

Utilities

  • Sewer: Public Sewer
  • Cooling: Central Air
  • Heating: Natural Gas
  • Water Source: Lake Michigan

Condo/Co-op/Association

  • Pets Allowed: Cats OK, Dogs OK
  • Association Fee: 247
  • Association Amenities: Park
  • Association Fee Frequency: Monthly
  • Management: Manager Off-site
  • Master Association Fee: Yes
  • Master Association Fee Frequency: Yearly
  • Management Company: Associate Chicagoland
  • Management Contact Name: Jennette Catellier
  • Management Phone: 847-882-8207X4
  • Master Association Fee: 152
  • ResoAssociationFeeFrequency: Monthly

Fee Information

  • Association Fee Includes: Insurance, Exterior Maintenance

Schools

  • Elementary School: Freedom Elementary School
  • High School: Plainfield North High School
  • Middle/Junior School: Heritage Grove Middle School

Lot Info

  • Lot Dimensions: COMMON
  • Special Assessments: N

Rental Info

  • Board Number: 17
  • Pets Allowed (Y/N): Yes
  • Is Parking Included in Price: Yes
  • Max Pet Weight: 100

Tax Info

  • Tax Annual Amount: 5512
  • Tax Year: 2022
  • Tax Exemptions: Homeowner

Multi Family

  • Units in Building: 6

Ownership History

We collect this data history from publicly available records. To have your information removed, we recommend requesting removal directly through your county’s website.

Date Name Owned For Owner Type

Purchase Details

Listed on
Apr 13, 2024
Closed on
Jul 17, 2024
Sold by
Bought by
Seller's Agent
Sandra Guzik
Redisell Home Services
Buyer's Agent
Moin Haque
Coldwell Banker Realty
List Price
$350,000
Sold Price
$339,000
Premium/Discount to List
-$11,000
-3.14%
Views
122
Current Estimated Value
$325,106

Home Financials for this Owner

Home Financials are based on the most recent Mortgage that was taken out on this home.
Estimated Appreciation
-$13,894
Avg. Annual Appreciation
-2.03%
Original Mortgage
$300,015
Outstanding Balance
$293,843
Interest Rate
6.88%
Mortgage Type
New Conventional
Estimated Equity
$31,263

Purchase Details

Closed on
Aug 28, 2017
Sold by
Bought by

Home Financials for this Owner

Home Financials are based on the most recent Mortgage that was taken out on this home.
Original Mortgage
$157,600
Interest Rate
3.37%
Mortgage Type
New Conventional

Purchase Details

Closed on
Jun 27, 2003
Sold by
Bought by

Home Financials for this Owner

Home Financials are based on the most recent Mortgage that was taken out on this home.
Original Mortgage
$100,000
Interest Rate
4.37%
Mortgage Type
Purchase Money Mortgage

Purchase Details

Closed on
Aug 1, 1998
Sold by
Bought by
Source: Public Records
Create a Home Valuation Report for This Property
The Home Valuation Report is an in-depth analysis detailing your home's value as well as a comparison with similar homes in the area

Home Values in the Area

Source: Public Records

Average Home Value in this Area


Source: Public Records

Purchase History

We collect this data history from publicly available records. To have your information removed, we recommend requesting removal directly through your county’s website.

Date Buyer Sale Price Title Company
$339,000 First American Title
$197,000 Antic
$174,000 Chicago Title Insurance Co
$145,500 Chicago Title Insurance Co
Source: Public Records

Mortgage History

We collect this data history from publicly available records. To have your information removed, we recommend requesting removal directly through your county’s website.

Date Status Borrower Loan Amount
Open $300,015
Previous Owner $157,600
Previous Owner $25,000
Previous Owner $135,000
Previous Owner $100,000
Source: Public Records

Property History

We collect this data history from publicly available records. To have your information removed, we recommend requesting removal directly through your county’s website.

Date Event Price List to Sale Price per Sq Ft
07/17/2024 07/17/24 Sold $339,000 -0.3% $184 / Sq Ft
06/07/2024 06/07/24 Pending -- -- --
05/14/2024 05/14/24 Price Changed $339,900 -2.9% $185 / Sq Ft
04/24/2024 04/24/24 For Sale $350,000 0.0% $190 / Sq Ft
04/19/2024 04/19/24 Pending -- -- --
04/13/2024 04/13/24 For Sale $350,000 -- $190 / Sq Ft
Source: Midwest Real Estate Data (MRED)

Tax History

We collect this data history from publicly available records. To have your information removed, we recommend requesting removal directly through your county’s website.

Year Tax Paid Tax Assessment Tax Assessment Total Assessment is a certain percentage of the fair market value that is determined by local assessors to be the total taxable value of land and additions on the property. Land Improvement
2024 $6,527 $92,809 $17,792 $75,017
2023 $6,172 $81,986 $15,717 $66,269
2022 $5,744 $74,783 $14,868 $59,915
2021 $5,299 $71,222 $14,160 $57,062
2020 $5,292 $70,094 $13,936 $56,158
2019 $5,206 $68,118 $13,543 $54,575
2018 $4,713 $61,110 $13,246 $47,864
2017 $4,682 $59,532 $12,904 $46,628
2016 $4,687 $58,250 $12,626 $45,624
2015 $4,935 $56,009 $12,140 $43,869
2014 $4,935 $59,006 $12,140 $46,866
2013 $4,935 $59,006 $12,140 $46,866
Source: Public Records

Agents Affiliated with this Home

  • Section Image
  • Section Image
See All Agents

Map

Source: Midwest Real Estate Data (MRED)

MLS Number: 12026468

Midwest Real Estate Data (MRED)

APN: 07-01-28-202-006-1006

Your Personal Tour Guide

Ask me questions while you tour the home.