NOT LISTED FOR SALE

24175 Wheatherby Dr Hollywood, MD 20636

Leonardtown Area

Estimated Value: $554,000 - $620,000

5 Beds
3.5 Baths
3,010 Sq Ft
$193/Sq Ft Est. Value

Sale Details

Date Sold: November 30, 2017

Last sale price $361,000 $120 Per Sq Ft

Est. 61% increase in value since last sale

Current estimated payment $3,750 / mo

114 Days on Market

Highlights

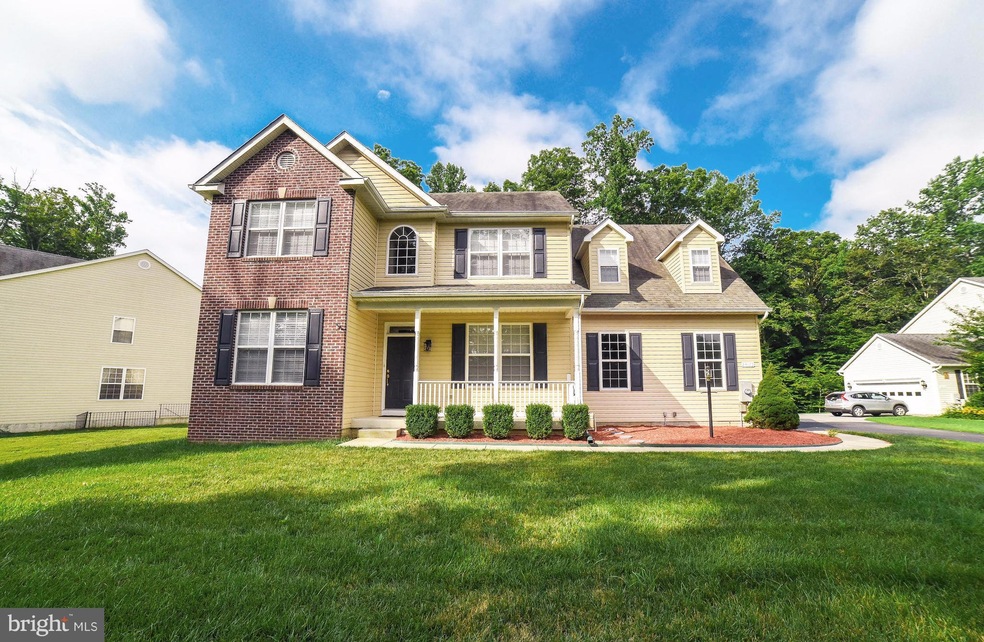
  • 0.75 Acre Lot
  • Colonial Architecture
  • 1 Fireplace
  • Captain Walter Francis Duke Elementary School Rated 9+
  • Deck
  • Upgraded Countertops

About This Home

As of November 2017

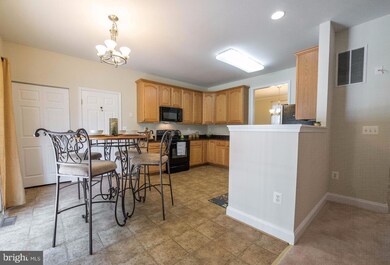
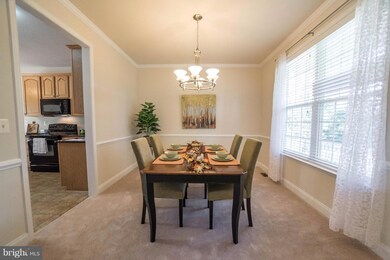
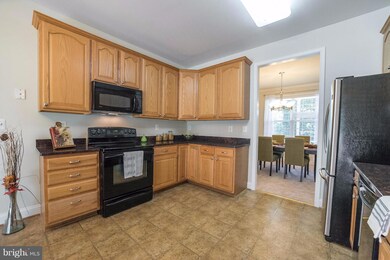
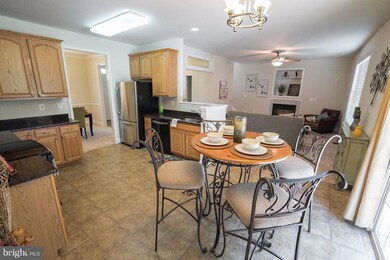
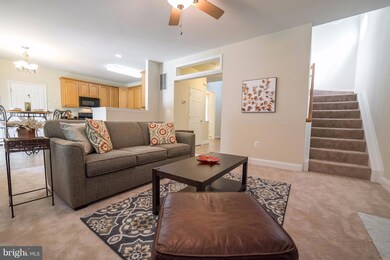
Great value for your $$ in LHS school district! Kitchen w/granite counters, breakfast nook, pantry; family rm w/gas FP; sep DR w/crown molding; MBR w/high ceiling, nice tiled shower & soak tub, walk-in closet; finished basement w/spacious rec rm, 5th BR, 3rd bath w/ceramic tile, storage rm! Fresh paint thruout, new carpet main/2nd floor! Front porch, composite deck, 2-car gar, .75 AC in Hollywood!

Last Agent to Sell the Property

Christine Shemeta

(301) 862-2169 tommy.higgins@c21nm.com CENTURY 21 New Millennium License #513581 Listed on: 07/06/2017

CENTURY 21 New Millennium

Last Buyer's Agent

Matthew Burgan

(240) 925-2224 matt@infinitasrealty.com Infinitas Realty Group License #663374

Home Details

Home Type

  • Single Family

Est. Annual Taxes

  • $3,076

Year Built

  • Built in 2006

Lot Details

  • 32,703 Sq Ft Lot
  • Property is in very good condition
  • Property is zoned RPD

HOA Fees

  • $8 Monthly HOA Fees

Parking

  • 2 Car Attached Garage
  • Side Facing Garage
  • Garage Door Opener

Home Design

  • Colonial Architecture
  • Brick Exterior Construction

Interior Spaces

  • Property has 3 Levels
  • Crown Molding
  • 1 Fireplace
  • Window Treatments
  • Family Room
  • Living Room
  • Dining Room
  • Game Room
  • Storage Room

Kitchen

  • Breakfast Area or Nook
  • Electric Oven or Range
  • Microwave
  • Dishwasher
  • Upgraded Countertops

Bedrooms and Bathrooms

  • 5 Bedrooms
  • En-Suite Bathroom
  • 3.5 Bathrooms

Finished Basement

  • Walk-Out Basement
  • Connecting Stairway
  • Exterior Basement Entry

Outdoor Features

  • Deck
  • Porch

Schools

  • Leonardtown Elementary And Middle School
  • Leonardtown High School

Utilities

  • Cooling Available
  • Heat Pump System
  • Well
  • Electric Water Heater
  • Septic Tank

Community Details

  • Brooks Knolls Community
  • Brooks Knolls Subdivision

Listing and Financial Details

  • Tax Lot 35
  • Assessor Parcel Number 1903052087

Home Details

Home Type

Single Family

Est. Annual Taxes

$3,076

Year Built

Built in 2006

Lot Details

0.75 Acres

HOA Fees

$8 per month

Parking

2

Listing Details

  • Property Type: Residential
  • Structure Type: Detached
  • Architectural Style: Colonial
  • Ownership: Fee Simple
  • Inclusions: Parking Included In ListPrice,Parking Included In SalePrice
  • New Construction: No
  • Story List: Lower 1, Main, Upper 1
  • Expected On Market: 2017-07-10
  • Year Built: 2006
  • Special Features: None
  • Property Sub Type: Detached

Interior Features

  • Appliances: Dishwasher, Microwave, Oven/Range - Electric, Refrigerator, Water Heater
  • Interior Amenities: Dining Area, Breakfast Area, Primary Bath(s), Upgraded Countertops, Crown Moldings, Window Treatments
  • Fireplaces Count: 1
  • Fireplace: Yes
  • Entry Location: Foyer
  • Levels Count: 3+
  • Room List: Living Room, Dining Room, Primary Bedroom, Bedroom 2, Bedroom 3, Bedroom 4, Bedroom 5, Kitchen, Game Room, Family Room, Storage Room
  • Basement: Yes
  • Basement Type: Connecting Stairway, Outside Entrance, Fully Finished, Walkout Stairs
  • Living Area Units: Square Feet
  • Total Sq Ft: 3122
  • Living Area Sq Ft: 3010
  • Price Per Sq Ft: 162.85
  • Above Grade Finished Sq Ft: 2210
  • Below Grade Finished Sq Ft: 800
  • Below Grade Sq Ft: 112
  • Total Below Grade Sq Ft: 912
  • Above Grade Finished Area Units: Square Feet

Beds/Baths

  • Bedrooms: 5
  • Total Bathrooms: 4
  • Full Bathrooms: 3
  • Half Bathrooms: 1
  • Main Level Bathrooms: 1.00
  • Upper Level Bathrooms: 2.00
  • Lower Levels Bathrooms: 1.00
  • Main Level Half Bathrooms: 1

Exterior Features

  • Other Structures: Above Grade, Below Grade
  • Construction Materials: Combination, Brick
  • Pool Private: No
  • Water Access: No
  • Waterfront: No
  • Water Oriented: No
  • Pool: No Pool
  • Tidal Water: No
  • Water View: No

Garage/Parking

  • Garage Spaces: 2.00
  • Garage: Yes
  • Parking Features: Garage
  • Garage Features: Garage Door Opener, Garage - Side Entry
  • Attached Garage Spaces: 2
  • Total Garage And Parking Spaces: 2
  • Type Of Parking: Attached Garage

Utilities

  • Central Air Conditioning: No
  • Cooling Fuel: Electric
  • Cooling Type: Heat Pump(s)
  • Cooling: Yes
  • Heating Fuel: Electric
  • Heating Type: Heat Pump(s)
  • Heating: Yes
  • Hot Water: Electric
  • Sewer/Septic System: Septic Exists
  • Water Source: Well

Condo/Co-op/Association

  • HOA Fees: 100.00
  • HOA Fee Frequency: Annually
  • Condo Co-Op Association: No
  • HOA: Yes
  • Senior Community: No

Schools

  • Elementary School: LEONARDTOWN
  • High School: LEONARDTOWN
  • Middle Or Junior School: LEONARDTOWN

Lot Info

  • Lot Size Acres: 0.75
  • Lot Size Area: 32703
  • Lot Size Units: Square Feet
  • Lot Sq Ft: 32703.00
  • Outdoor Living Structures: Deck(s), Porch(es)
  • Property Attached Yn: No
  • Property Condition: Very Good
  • Zoning: RPD

Rental Info

  • Vacation Rental: No

Tax Info

  • Tax Annual Amount: 3076.16
  • Assessor Parcel Number: 1903052087
  • Tax Lot: 35
  • County Tax Payment Frequency: Annually
  • Tax Year: 2016

MLS Schools

  • School District Name: ST. MARY'S COUNTY PUBLIC SCHOOLS
Create a Home Valuation Report for This Property
The Home Valuation Report is an in-depth analysis detailing your home's value as well as a comparison with similar homes in the area

Home Values in the Area

Source: Public Records

Average Home Value in this Area


Source: Public Records

Property History

We collect this data history from publicly available records. To have your information removed, we recommend requesting removal directly through your county’s website.

Date Event Price List to Sale Price per Sq Ft
11/30/2017 11/30/17 Sold $361,000 +0.3% $120 / Sq Ft
10/29/2017 10/29/17 Pending -- -- --
10/16/2017 10/16/17 Price Changed $359,900 -0.9% $120 / Sq Ft
09/17/2017 09/17/17 Price Changed $363,000 -1.4% $121 / Sq Ft
08/22/2017 08/22/17 Price Changed $368,000 -5.6% $122 / Sq Ft
07/06/2017 07/06/17 For Sale $389,900 -- $130 / Sq Ft
Source: Bright MLS

Agents Affiliated with this Home

  • Section Image
  • Section Image
See All Agents

Map

Source: Bright MLS

MLS Number: 1000073733

Bright MLS

APN: 03-052087

Your Personal Tour Guide

Ask me questions while you tour the home.