
Seller's Agent in 2025
Melissa Ross
Berkshire Hathaway - Bozeman
(406) 570-8672
3 in this area
45 Total Sales

Estimated Value: $538,000 - $582,000
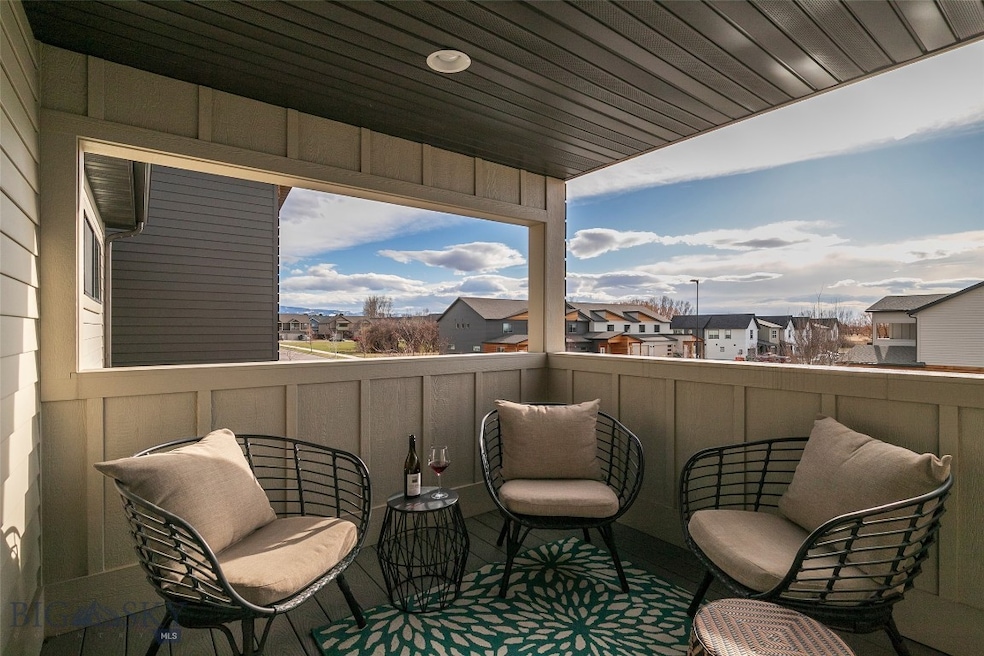
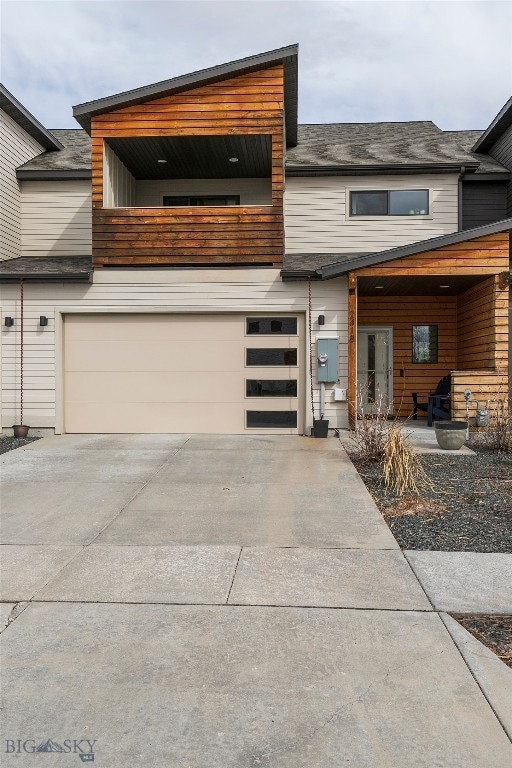
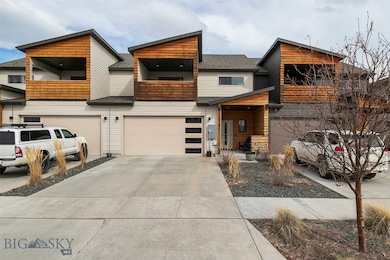
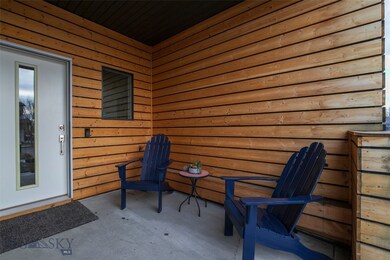
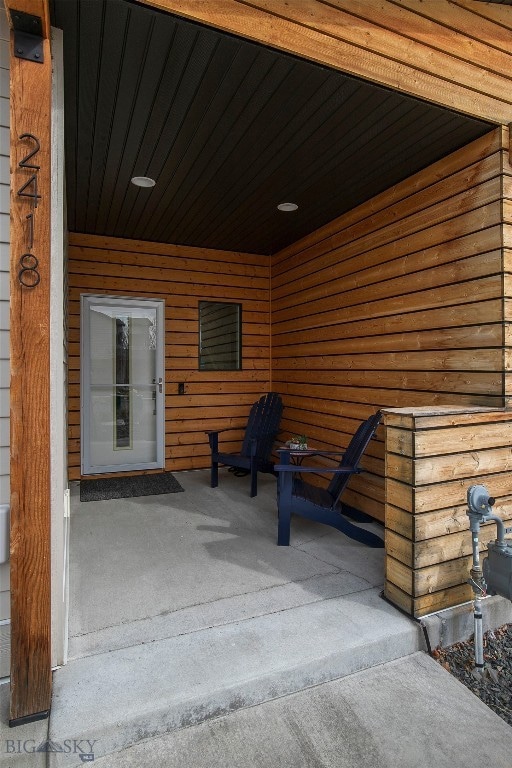
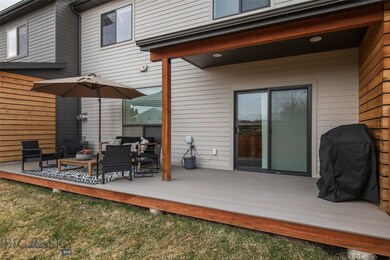
Looking for the perfect blend of style, comfort, and convenience? This stunningly modern townhome at 2418 Renee Way in Bozeman is calling your name! This original owner home has been meticulously cared for. With three bedrooms, two and a half bathrooms, and an open-concept layout, this home is designed for easy living with a touch of luxury. The chef’s kitchen is a dream, featuring rich wood cabinets with soft-close doors and drawers, sleek granite countertops, Whirlpool stainless steel appliances--including gas range, and a generous walk-in pantry. The living room is warm and inviting, complete with a gas fireplace, custom blinds, and quality laminate floors. A convenient powder room on the main level makes hosting guests effortless. Upstairs, the spacious master suite is a true retreat, offering a walk-in closet, and a large spa-like bathroom with double vanity and a tiled walk-in shower. Enjoy the covered balcony off the master bedroom-- a perfect place to enjoy stunning mountain views or an evening sunset. Two additional bedrooms provide plenty of space, and a second full bathroom—also featuring granite countertops—ensures everyone has room to get ready. A separate laundry room with a washer and dryer included adds even more convenience. The painted two-car garage provides storage space for that extra gear. Outside, this home truly shines. The fully fenced backyard features underground sprinklers and a custom-built deck, perfect for summer BBQs or peaceful evenings. A covered front porch offers another outdoor option to relax and unwind. Additional perks include central air conditioning, a nearby community park with a trail system, and close proximity to Bozeman’s best shopping and dining. Schedule a tour today and see for yourself why 2418 Renee Way is the perfect place to call home.
Last Agent to Sell the Property
Berkshire Hathaway - Bozeman License #RBS-38714 Listed on: 04/10/2025
We collect this data history from publicly available records. To have your information removed, we recommend requesting removal directly through your county’s website.
We collect this data history from publicly available records. To have your information removed, we recommend requesting removal directly through your county’s website.
| Date | Buyer | Sale Price | Title Company |
|---|---|---|---|
| -- | Security Title Co | ||
| -- | Security Title Co |
We collect this data history from publicly available records. To have your information removed, we recommend requesting removal directly through your county’s website.
| Date | Status | Borrower | Loan Amount |
|---|---|---|---|
| Open | $284,000 | ||
| Closed | $285,000 | ||
| Closed | $267,920 |
We collect this data history from publicly available records. To have your information removed, we recommend requesting removal directly through your county’s website.
| Date | Event | Price | List to Sale | Price per Sq Ft | Prior Sale |
|---|---|---|---|---|---|
| 06/20/2025 06/20/25 | Sold | -- | -- | -- | |
| 05/20/2025 05/20/25 | Pending | -- | -- | -- | |
| 05/06/2025 05/06/25 | Price Changed | $599,900 | -1.6% | $310 / Sq Ft | |
| 04/29/2025 04/29/25 | Price Changed | $609,900 | -1.6% | $315 / Sq Ft | |
| 04/10/2025 04/10/25 | For Sale | $620,000 | +85.1% | $320 / Sq Ft | |
| 05/15/2018 05/15/18 | Sold | -- | -- | -- | View Prior Sale |
| 04/15/2018 04/15/18 | Pending | -- | -- | -- | |
| 02/09/2018 02/09/18 | For Sale | $334,900 | -- | $178 / Sq Ft |
We collect this data history from publicly available records. To have your information removed, we recommend requesting removal directly through your county’s website.
| Year | Tax Paid | Tax Assessment Tax Assessment Total Assessment is a certain percentage of the fair market value that is determined by local assessors to be the total taxable value of land and additions on the property. | Land | Improvement |
|---|---|---|---|---|
| 2025 | $2,521 | $577,300 | $0 | $0 |
| 2024 | $3,501 | $525,900 | $0 | $0 |
| 2023 | $3,389 | $525,900 | $0 | $0 |
| 2022 | $2,763 | $360,400 | $0 | $0 |
| 2021 | $3,049 | $360,400 | $0 | $0 |
| 2020 | $2,843 | $332,600 | $0 | $0 |
| 2019 | $2,908 | $332,600 | $0 | $0 |
| 2018 | $2,578 | $273,200 | $0 | $0 |
Seller's Agent in 2025
Melissa Ross
Berkshire Hathaway - Bozeman
(406) 570-8672
3 in this area
45 Total Sales
E
Buyer's Agent in 2025
Erica Hart
Hart Real Estate
(406) 209-3335
8 in this area
79 Total Sales
Seller's Agent in 2018
Ami Sayer
Berkshire Hathaway - Bozeman
(406) 580-0481
10 in this area
140 Total Sales
N
Buyer's Agent in 2018
Non Member
Non-Member Office
Source: Big Sky Country MLS
MLS Number: 400849
APN: 06-0904-35-3-10-27-0000
Disclaimer: Certain information contained herein is derived from information provided by parties other than Homes.com. All information provided is deemed reliable, but is not guaranteed to be accurate and should be independently verified.
IDX information is provided exclusively for consumers' personal, non-commercial use, that it may not be used for any purpose other than to identify prospective properties consumers may be interested in purchasing, and that the data is deemed reliable but is not guaranteed accurate by the MLS.
Ask me questions while you tour the home.