
Seller's Agent in 2025
John Baylor
@ Properties
(847) 502-7471
2 in this area
54 Total Sales


Estimated Value: $993,000 - $1,167,000
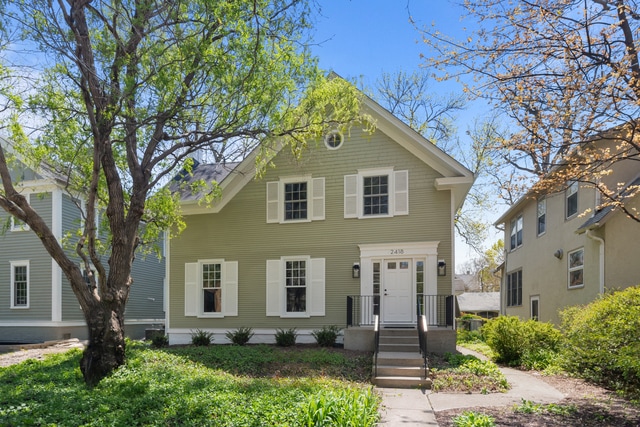
Welcome to this totally updated turn-key Colonial conveniently located between Central Street shops/restaurants and downtown Wilmette! This desirable location is only minutes from the Central St Metra, Whole Foods, elementary schools, and numerous parks. Featuring gorgeous crown molding and trim and hardwood floors throughout, this home is a beautiful combination of vintage charm and modern conveniences. Perfect for gathering with friends and family, the circular floor plan enables everyone to flow seamlessly between the gracious living room with wood-burning fireplace and the dining room overlooking the backyard. Enjoy preparing meals in the gorgeous kitchen, outfitted with custom high-end cabinetry, quartz countertops, stainless-steel appliances, and a large peninsula with seating for 4. You can grill right off of the dining room on the new Trex deck which stretches almost the entire width of the home, perfect for entertaining this summer. A cozy family room great for playing or lounging and a powder room complete the 1st floor. Upstairs, the primary bedroom has a newly expanded walk-in closet that will make your friends jealous! The spa-like ensuite bath has a dual-sink vanity, heated floors, and glass-enclosed shower with herringbone tile. 3 additional bedrooms, one of which has access to the attic, share a tastefully updated hall bath. The unfinished yet bright basement has tons of room for storage and laundry. Spend your summer in the expansive backyard, which is large enough to accommodate play equipment and still have plenty of room to run around. A 2-car garage and an additional parking pad complete this fantastic offering.
Last Agent to Sell the Property
@properties Christie's International Real Estate License #475151996 Listed on: 05/12/2025
We collect this data history from publicly available records. To have your information removed, we recommend requesting removal directly through your county’s website.
We collect this data history from publicly available records. To have your information removed, we recommend requesting removal directly through your county’s website.
| Date | Buyer | Sale Price | Title Company |
|---|---|---|---|
| $1,055,500 | Chicago Title | ||
| $525,000 | Proper Title | ||
| -- | Attorney | ||
| $707,000 | Cti |
We collect this data history from publicly available records. To have your information removed, we recommend requesting removal directly through your county’s website.
| Date | Status | Borrower | Loan Amount |
|---|---|---|---|
| Open | $760,000 | ||
| Closed | $755,250 | ||
| Closed | $565,500 |
We collect this data history from publicly available records. To have your information removed, we recommend requesting removal directly through your county’s website.
| Date | Event | Price | List to Sale | Price per Sq Ft | Prior Sale |
|---|---|---|---|---|---|
| 05/30/2025 05/30/25 | Sold | $1,055,250 | +6.1% | $531 / Sq Ft | |
| 05/17/2025 05/17/25 | Pending | -- | -- | -- | |
| 05/12/2025 05/12/25 | For Sale | $995,000 | +89.5% | $501 / Sq Ft | |
| 10/31/2023 10/31/23 | Sold | $525,000 | -19.1% | $275 / Sq Ft | View Prior Sale |
| 10/19/2023 10/19/23 | Pending | -- | -- | -- | |
| 08/14/2023 08/14/23 | For Sale | $649,000 | -- | $340 / Sq Ft |
We collect this data history from publicly available records. To have your information removed, we recommend requesting removal directly through your county’s website.
| Year | Tax Paid | Tax Assessment Tax Assessment Total Assessment is a certain percentage of the fair market value that is determined by local assessors to be the total taxable value of land and additions on the property. | Land | Improvement |
|---|---|---|---|---|
| 2025 | $12,937 | $99,000 | $20,250 | $78,750 |
| 2024 | $12,937 | $59,407 | $17,250 | $42,157 |
| 2023 | $13,470 | $64,146 | $17,250 | $46,896 |
| 2022 | $13,470 | $64,146 | $17,250 | $46,896 |
| 2021 | $12,810 | $54,266 | $11,250 | $43,016 |
| 2020 | $12,747 | $54,266 | $11,250 | $43,016 |
| 2019 | $12,419 | $59,178 | $11,250 | $47,928 |
| 2018 | $11,283 | $47,365 | $9,375 | $37,990 |
| 2017 | $11,452 | $48,997 | $9,375 | $39,622 |
| 2016 | $11,764 | $50,767 | $9,375 | $41,392 |
| 2015 | $9,821 | $41,126 | $7,875 | $33,251 |
| 2014 | $9,753 | $41,126 | $7,875 | $33,251 |
| 2013 | $10,231 | $43,936 | $7,875 | $36,061 |
Seller's Agent in 2025
John Baylor
@ Properties
(847) 502-7471
2 in this area
54 Total Sales
Seller Co-Listing Agent in 2025
Cricket King
@ Properties
(847) 338-7328
1 in this area
60 Total Sales
Buyer's Agent in 2025
Lauer Bâby
@ Properties
(312) 852-5509
2 in this area
16 Total Sales
Seller's Agent in 2023
Kathryn Mangel
@ Properties
(847) 881-6134
2 in this area
112 Total Sales
Seller Co-Listing Agent in 2023
Kelly Mangel
@ Properties
(847) 910-2621
1 in this area
48 Total Sales
Source: Midwest Real Estate Data (MRED)
MLS Number: 12358015
APN: 05-34-315-002-0000
Disclaimer: Certain information contained herein is derived from information provided by parties other than Homes.com. All information provided is deemed reliable, but is not guaranteed to be accurate and should be independently verified.
All data is obtained from various sources and may not have been verified by broker or MLS GRID. Supplied Open House Information is subject to change without notice. All information should be independently reviewed and verified for accuracy. Properties may or may not be listed by the office/agent presenting the information. Some IDX listings have been excluded from this website.
Listings courtesy of Midwest Real Estate Data (MRED) as distributed by MLS GRID.
Based on information submitted to the MLS GRID
Ask me questions while you tour the home.