
Cara Chitwood
Keller Williams Realty Service
(513) 854-6469
112 Total Sales
1 in College Hill
$105,000 Price
Estimated Value: $215,000 - $233,000
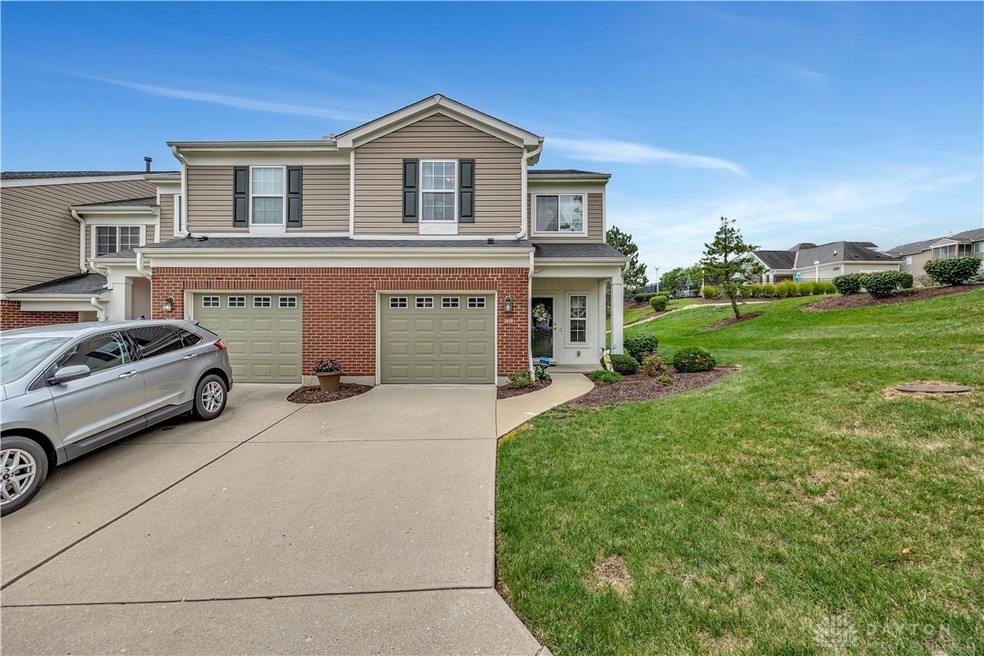
This condo has exactly what you need! This unit, in a fantastic location, is seconds from the beautiful community pool, offers a one-car garage with its own driveway and has an enclosed patio off the back with access to green space. Not only does the primary bedroom have a beautiful ensuite with porcelain tile, double sinks and tile work, but the second bedroom ALSO has an ensuite bathroom of its own! Don't want to haul laundry up and down stairs? No problem! The laundry area is on the same level as the bedrooms. Nine-foot ceilings can be found throughout along with a gas fireplace and not to mention a seller paid one year Home Warranty! This home is so well taken care of, you can tell it is loved by its current owners! These condos don't last long! Schedule your showing today!
Last Agent to Sell the Property
Susannah Stephens
Coldwell Banker Realty Brokerage Phone: (513) 891-8500 Listed on: 08/18/2023
Last Buyer's Agent
Test Member
Test Office
We collect this data history from publicly available records. To have your information removed, we recommend requesting removal directly through your county’s website.
Cara Chitwood
Keller Williams Realty Service
(513) 854-6469
112 Total Sales
1 in College Hill
$105,000 Price
Amy Vilardo
Coldwell Banker Realty
(513) 854-1272
149 Total Sales
2 in College Hill
$171K - $200K Price Range
Allyson Osborne
Comey & Shepherd
(513) 866-2929
48 Total Sales
1 in College Hill
$285,000 Price
Sandra Wethington
eXp Realty, LLC
(513) 586-2852
301 Total Sales
3 in College Hill
$190K - $360K Price Range
Sydney Meyer
Sibcy Cline, REALTORS-Florence
(513) 650-6313
108 Total Sales
2 in College Hill
$250K - $332K Price Range
Austin Gearing
Plum Tree Realty
(937) 982-4425
52 Total Sales
1 in College Hill
$280,000 Price
We collect this data history from publicly available records. To have your information removed, we recommend requesting removal directly through your county’s website.
| Date | Buyer | Sale Price | Title Company |
|---|---|---|---|
| $210,000 | Prodigy Title | ||
| $129,900 | None Available | ||
| -- | Attorney | ||
| $151,900 | -- |
We collect this data history from publicly available records. To have your information removed, we recommend requesting removal directly through your county’s website.
| Date | Status | Borrower | Loan Amount |
|---|---|---|---|
| Open | $202,400 | ||
| Closed | $189,000 | ||
| Previous Owner | $100,000 | ||
| Previous Owner | $88,300 | ||
| Previous Owner | $121,425 |
We collect this data history from publicly available records. To have your information removed, we recommend requesting removal directly through your county’s website.
| Date | Event | Price | List to Sale | Price per Sq Ft | Prior Sale |
|---|---|---|---|---|---|
| 09/26/2023 09/26/23 | Sold | $210,000 | 0.0% | $145 / Sq Ft | |
| 08/24/2023 08/24/23 | Pending | -- | -- | -- | |
| 08/18/2023 08/18/23 | For Sale | $210,000 | +61.7% | $145 / Sq Ft | |
| 01/22/2018 01/22/18 | Off Market | $129,900 | -- | -- | |
| 10/20/2017 10/20/17 | Sold | $129,900 | 0.0% | $90 / Sq Ft | View Prior Sale |
| 09/10/2017 09/10/17 | Pending | -- | -- | -- | |
| 08/22/2017 08/22/17 | For Sale | $129,900 | -- | $90 / Sq Ft |
We collect this data history from publicly available records. To have your information removed, we recommend requesting removal directly through your county’s website.
| Year | Tax Paid | Tax Assessment Tax Assessment Total Assessment is a certain percentage of the fair market value that is determined by local assessors to be the total taxable value of land and additions on the property. | Land | Improvement |
|---|---|---|---|---|
| 2025 | $3,800 | $61,667 | $9,800 | $51,867 |
| 2024 | $3,685 | $61,667 | $9,800 | $51,867 |
| 2023 | $3,768 | $61,667 | $9,800 | $51,867 |
| 2022 | $3,088 | $45,465 | $7,350 | $38,115 |
| 2021 | $2,982 | $45,465 | $7,350 | $38,115 |
| 2020 | $3,069 | $45,465 | $7,350 | $38,115 |
| 2019 | $2,868 | $38,871 | $7,350 | $31,521 |
| 2018 | $554 | $38,871 | $7,350 | $31,521 |
| 2017 | $540 | $38,871 | $7,350 | $31,521 |
| 2016 | $465 | $37,632 | $6,174 | $31,458 |
| 2015 | $415 | $37,632 | $6,174 | $31,458 |
| 2014 | $418 | $37,632 | $6,174 | $31,458 |
| 2013 | $506 | $44,800 | $7,350 | $37,450 |
S
Seller's Agent in 2023
Susannah Stephens
Coldwell Banker Realty
T
Buyer's Agent in 2023
Test Member
DABR
Seller's Agent in 2017
Rakesh Ram
Coldwell Banker Realty
(513) 247-1802
1 in this area
501 Total Sales
Seller Co-Listing Agent in 2017
Mitchell Ram
Coldwell Banker Realty
(513) 703-7774
1 in this area
187 Total Sales
Source: Dayton REALTORS®
MLS Number: 892438
APN: 228-0004-0192
Disclaimer: Certain information contained herein is derived from information provided by parties other than Homes.com. All information provided is deemed reliable, but is not guaranteed to be accurate and should be independently verified.
The information is being provided by Dayton Area Board of Realtors MLS. Information deemed reliable but not guaranteed. Information is provided for the consumer's personal, non-commercial use, and may not be used for any purpose other than the identification of potential properties for purchase. Copyright 2026 Dayton Area Board of Realtors MLS. All Rights Reserved.
Ask me questions while you tour the home.