
Vernessa Broddie
Coldwell Banker Realty
(202) 932-9064
72 Total Sales
1 in Evergreen Lawn
$224,900 Price


Estimated Value: $314,813 - $354,000
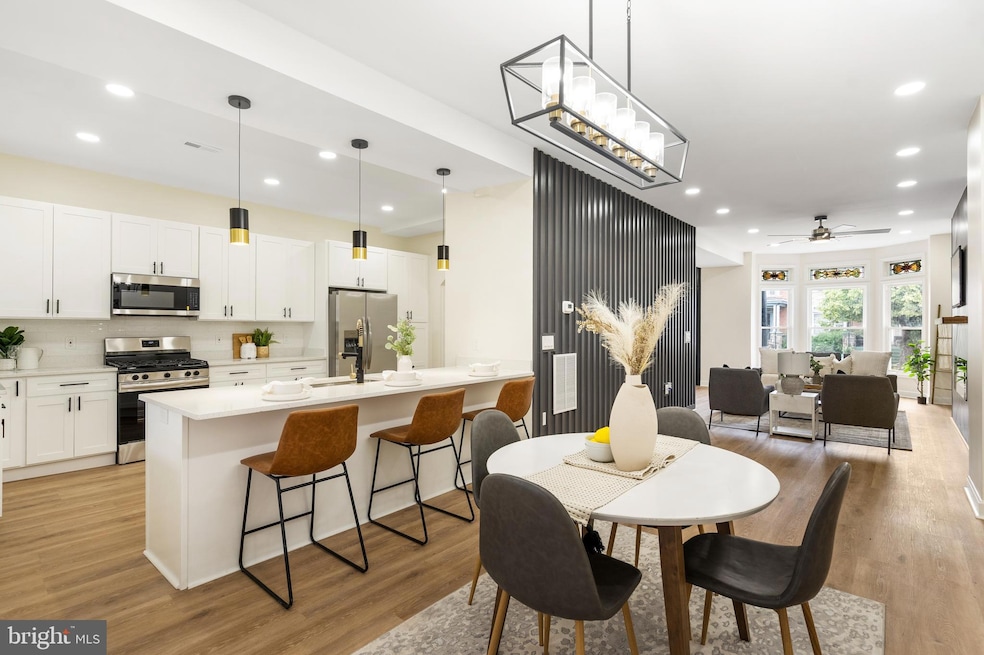
Welcome to this exquisitely restored Baltimore City row home, where timeless architectural character blends seamlessly with contemporary finishes and thoughtful upgrades. With over 2,800 square feet of finished living space, this 5-bedroom, 3.5-bathroom residence is a showcase of craftsmanship, light, and luxury. Step into the spacious living room, where original stained-glass windows and a grand glass front door allow natural light to pour in, creating a bright and welcoming atmosphere. The elegant electric fireplace serves as a stylish focal point. Throughout the entire home, gleaming hardwood floors enhance both the aesthetic and functional appeal. The kitchen, conveniently located upon entering the home, is a dream for any cook. It features quartz countertops, stainless steel appliances, a 5-burner stove with microwave hood, and a custom tile backsplash. The layout and finishes make this kitchen both beautiful and highly functional for everyday use and entertaining. The second floor features a luxurious primary suite complete with a walk-in closet and an ensuite bathroom outfitted with a soaking tub and a standing shower combo. Two additional bedrooms and another full bathroom provide ample space for family or guests. The fully finished basement offers even more flexibility with two additional bedrooms, a full bathroom, washer/dryer hookups, and a large area perfect for recreation or additional living space. A private two-car parking pad adds valuable convenience, and the home’s location near Downtown Baltimore provides quick access to local dining, shopping, and transit. All renovations have been completed with proper permits, ensuring top-tier quality and compliance for peace of mind. This home is move-in ready and offers the perfect combination of space, style, and thoughtful upgrades. Don’t miss your chance to own this exceptional property at 2419 Harlem Ave. Schedule your showing today.
Last Agent to Sell the Property
(443) 660-9229 juwanrichardson@kw.com Keller Williams Legacy Brokerage Phone: 4436609229 Listed on: 07/28/2025
Last Buyer's Agent
(410) 823-0033 realtor@cummingsrealtors.com Cummings & Co. Realtors License #5007602
We collect this data history from publicly available records. To have your information removed, we recommend requesting removal directly through your county’s website.
Vernessa Broddie
Coldwell Banker Realty
(202) 932-9064
72 Total Sales
1 in Evergreen Lawn
$224,900 Price
Ali Haghgoo
EXP Realty, LLC
(410) 999-0791
406 Total Sales
1 in Evergreen Lawn
$95,000 Price
David Straitman
EXP Realty, LLC
(443) 920-7683
135 Total Sales
1 in Evergreen Lawn
$95,000 Price
Melissa Glaude
ExecuHome Realty
(301) 895-9749
54 Total Sales
1 in Evergreen Lawn
$114,000 Price
John Lee
RE/MAX Realty Services
(814) 324-5721
95 Total Sales
1 in Evergreen Lawn
$110,000 Price
William Savage
Keller Williams Legacy
(443) 543-8874
188 Total Sales
2 in Evergreen Lawn
$215K - $228K Price Range
We collect this data history from publicly available records. To have your information removed, we recommend requesting removal directly through your county’s website.
| Date | Buyer | Sale Price | Title Company |
|---|---|---|---|
| $352,000 | Universal Title | ||
| $95,000 | Wfg National Title | ||
| -- | -- | ||
| -- | -- |
We collect this data history from publicly available records. To have your information removed, we recommend requesting removal directly through your county’s website.
| Date | Status | Borrower | Loan Amount |
|---|---|---|---|
| Previous Owner | $330,687 |
We collect this data history from publicly available records. To have your information removed, we recommend requesting removal directly through your county’s website.
| Date | Event | Price | List to Sale | Price per Sq Ft | Prior Sale |
|---|---|---|---|---|---|
| 09/04/2025 09/04/25 | Sold | $352,000 | +0.6% | $123 / Sq Ft | |
| 08/07/2025 08/07/25 | Pending | -- | -- | -- | |
| 07/28/2025 07/28/25 | For Sale | $349,999 | +268.4% | $123 / Sq Ft | |
| 05/15/2023 05/15/23 | Sold | $95,000 | +18.8% | $52 / Sq Ft | View Prior Sale |
| 03/28/2023 03/28/23 | Pending | -- | -- | -- | |
| 04/26/2019 04/26/19 | Sold | $80,000 | +1.3% | $44 / Sq Ft | View Prior Sale |
| 01/24/2019 01/24/19 | Pending | -- | -- | -- | |
| 01/11/2019 01/11/19 | For Sale | $79,000 | 0.0% | $43 / Sq Ft | |
| 11/27/2018 11/27/18 | Pending | -- | -- | -- | |
| 11/08/2018 11/08/18 | For Sale | $79,000 | -- | $43 / Sq Ft |
We collect this data history from publicly available records. To have your information removed, we recommend requesting removal directly through your county’s website.
| Year | Tax Paid | Tax Assessment Tax Assessment Total Assessment is a certain percentage of the fair market value that is determined by local assessors to be the total taxable value of land and additions on the property. | Land | Improvement |
|---|---|---|---|---|
| 2025 | $1,580 | $70,333 | ||
| 2024 | $1,580 | $67,267 | ||
| 2023 | $1,390 | $64,200 | $20,000 | $44,200 |
| 2022 | $1,393 | $64,200 | $20,000 | $44,200 |
| 2021 | $1,515 | $64,200 | $20,000 | $44,200 |
| 2020 | $1,770 | $82,500 | $20,000 | $62,500 |
| 2019 | $1,761 | $82,500 | $20,000 | $62,500 |
| 2018 | $1,791 | $82,500 | $20,000 | $62,500 |
| 2017 | $1,821 | $83,000 | $0 | $0 |
| 2016 | $1,764 | $80,267 | $0 | $0 |
| 2015 | $1,764 | $77,533 | $0 | $0 |
| 2014 | $1,764 | $74,800 | $0 | $0 |
Seller's Agent in 2025
Juwan Richardson
Keller Williams Legacy
(443) 455-0773
8 in this area
172 Total Sales
Buyer's Agent in 2025
Helee Soliwoda
Cummings & Co Realtors
(410) 790-9150
1 in this area
18 Total Sales
Seller's Agent in 2023
Ali Haghgoo
EXP Realty, LLC
(410) 340-4165
1 in this area
406 Total Sales
Seller Co-Listing Agent in 2023
David Straitman
EXP Realty, LLC
(410) 984-9613
1 in this area
135 Total Sales
Seller's Agent in 2019
Bob Lucido
Keller Williams Lucido Agency
(410) 403-0933
2,582 Total Sales
Seller Co-Listing Agent in 2019
Valerie McNeal
Compass
(301) 704-8129
45 Total Sales
Source: Bright MLS
MLS Number: MDBA2177454
APN: 2360-025
Disclaimer: Certain information contained herein is derived from information provided by parties other than Homes.com. All information provided is deemed reliable, but is not guaranteed to be accurate and should be independently verified.
The data relating to real estate for sale on this website appears in part through the BRIGHT Internet Data Exchange program, a voluntary cooperative exchange of property listing data between licensed real estate brokerage firms, and is provided by BRIGHT through a licensing agreement.
Listing information is from various brokers who participate in the Bright MLS IDX program and not all listings may be visible on the site.
The property information being provided on or through the website is for the personal, non-commercial use of consumers and such information may not be used for any purpose other than to identify prospective properties consumers may be interested in purchasing.
Some properties which appear for sale on the website may no longer be available because they are for instance, under contract, sold or are no longer being offered for sale.
Property information displayed is deemed reliable but is not guaranteed.
Copyright 2026 Bright MLS, Inc.
Ask me questions while you tour the home.