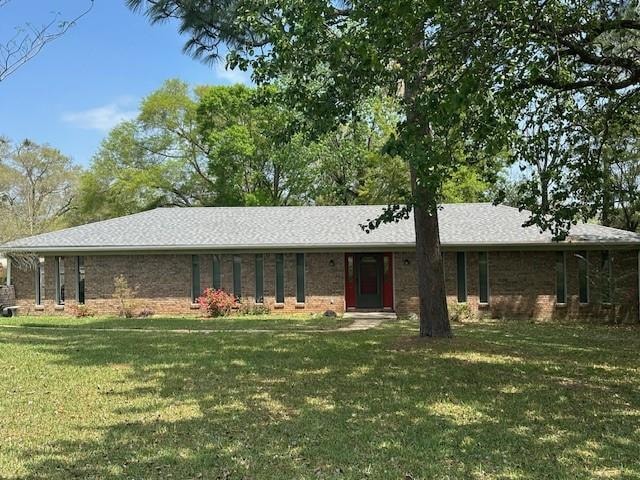
2419 Maple Dr Mobile, AL 36695
Second Creek NeighborhoodEstimated Value: $229,185
About This Home
A Rare Find!! This exceptional property is what you have been waiting for in West Mobile. This home features a large privacy fence yard with a huge, stunning, multi-layered deck (Approx. 3 years old) surrounding a 32x16 salt water above ground pool(Approx. 2 years old) with an outdoor kitchen. Open floor plan with granite counter tops and a large eat-at bar. This home the perfect home for entertaining. Other features include: vaulted ceilings, spacious laundry/mudroom, walk-in closet, tank-less water heater, double carport plus a large driveway for more parking. Roof replace approx. 3 years ago. Lots of windows to bring in the natural light. Make your appointment today! You do not want to miss this one! Buyer to verify all info. Seller nor Realtor makes no representation as to accuracy.
Last Agent to Sell the Property
RE/MAX Realty Professionals License #68330 Listed on: 04/01/2025

Home Details
Home Type
Single Family
Year Built
1972
Lot Details
0.44 Acres
Listing Details
- Standard Status: Closed
- Property Type: Residential
- MLS Status: Closed
- Property Sub Type: Single Family Residence
- Architectural Style: Cottage
- Property Condition: Resale
- Year Built: 1972
- Levels Stories: One
- Special Features: None
Property Details
- Property: Residential Detached
Interior Features
- Flooring: Carpet, Ceramic Tile, Laminate
- Appliances: Dishwasher, Disposal, Dryer, Electric Range, Microwave, Refrigerator, Tankless Water Heater, Washer
- Interior Amenities: Beamed Ceilings, Vaulted Ceiling(s), Walk-In Closet(s)
- Kitchen Features: Breakfast Bar, Cabinets Stain, Stone Counters, View to Family Room
- Common Walls: No Common Walls
- Additional Rooms: Attic
- Dining Room Features: Open Concept, Separate Dining Room
- Square Footage: 1425.00
- Spa Features: None
- Window Features: Double Pane Windows
Beds/Baths
- Total Bedrooms: 3
- Bedroom Features: Master on Main
- Main Bedrooms: 3
- Total Bathrooms: 2
- Total Full Baths: 2
- Main Full Bathrooms: 2
- Master Bathroom Features: Shower Only
Exterior Features
- Other Structures: Outbuilding, Pool House, Workshop
- Construction Materials: Brick, Brick 4 Sides
- Roof Type: Shingle
- Fencing: Back Yard, Privacy
- Patio And Porch Features: Deck, Rear Porch
- Exterior Features: Rain Gutters
- Pool Features: Above Ground, Fenced
- Pool Private: No
- Foundation: Slab
Garage/Parking
- Number of Carport Spaces: 2
- Parking Features: Attached, Carport, Covered
Utilities
- Sewer: Public Sewer
- Water Source: Public
- Cooling: Ceiling Fan(s), Central Air
- Heating: Central
- Laundry Features: Laundry Room, Main Level
- Utilities: Cable Available, Electricity Available
- Electric: 110 Volts
Condo/Co-op/Association
- Subdivision Complex: COTTAGE HILL ESTATES
Lot Info
- Acres: 0.4370
- Lot Features: Back Yard, Corner Lot
- Lot Dimensions: x
- Parcel Number: 3303062000072
- Horse Amenities: None
- Land Lease: No
- Property Attached Yn: No
Green Features
- Green Energy Generation: None
Tax Info
- Taxes: 587.00
- Tax Year: 2024
MLS Schools
- Elementary School: O'Rourke
- High School: Baker
- Middle School: Bernice J Causey
Ownership History
We collect this data history from publicly available records. To have your information removed, we recommend requesting removal directly through your county’s website.
Purchase Details
Home Financials for this Owner
Home Financials are based on the most recent Mortgage that was taken out on this home.Home Values in the Area
Average Home Value in this Area
Purchase History
We collect this data history from publicly available records. To have your information removed, we recommend requesting removal directly through your county’s website.
| Date | Buyer | Sale Price | Title Company |
|---|---|---|---|
| $235,000 | None Listed On Document |
Mortgage History
We collect this data history from publicly available records. To have your information removed, we recommend requesting removal directly through your county’s website.
| Date | Status | Borrower | Loan Amount |
|---|---|---|---|
| Open | $255,946 | ||
| Closed | Spence Steven Adam | $250,267 | |
| Previous Owner | Reynolds Frank A | $36,200 |
Tax History
We collect this data history from publicly available records. To have your information removed, we recommend requesting removal directly through your county’s website.
| Year | Tax Paid | Tax Assessment Tax Assessment Total Assessment is a certain percentage of the fair market value that is determined by local assessors to be the total taxable value of land and additions on the property. | Land | Improvement |
|---|---|---|---|---|
| 2025 | $625 | $14,060 | $3,000 | $11,060 |
| 2024 | $625 | $13,480 | $3,000 | $10,480 |
| 2023 | $597 | $12,970 | $3,030 | $9,940 |
| 2022 | $489 | $11,430 | $2,750 | $8,680 |
| 2021 | $453 | $10,700 | $2,500 | $8,200 |
| 2020 | $464 | $10,930 | $2,500 | $8,430 |
| 2019 | $455 | $10,760 | $2,500 | $8,260 |
| 2018 | $466 | $10,980 | $0 | $0 |
| 2017 | $477 | $11,220 | $0 | $0 |
| 2016 | $487 | $11,420 | $0 | $0 |
| 2013 | $485 | $11,160 | $0 | $0 |
Map
Source: Gulf Coast MLS (Mobile Area Association of REALTORS®)
MLS Number: 7551460
APN: 33-03-06-2-000-072
Disclaimer: Certain information contained herein is derived from information provided by parties other than Homes.com. All information provided is deemed reliable, but is not guaranteed to be accurate and should be independently verified.
IDX information is provided exclusively for personal, non-commercial use, and may not be used for any purpose other than to identify prospective properties consumers may be interested in purchasing. Information is deemed reliable but not guaranteed.
Ask me questions while you tour the home.