
Christina Pepper
Berkshire Hathaway Home Services Professional Real
(304) 407-3948
165 Total Sales
11 in Saint Albans
$98K - $285K Price Range


Estimated Value: $80,000 - $136,000
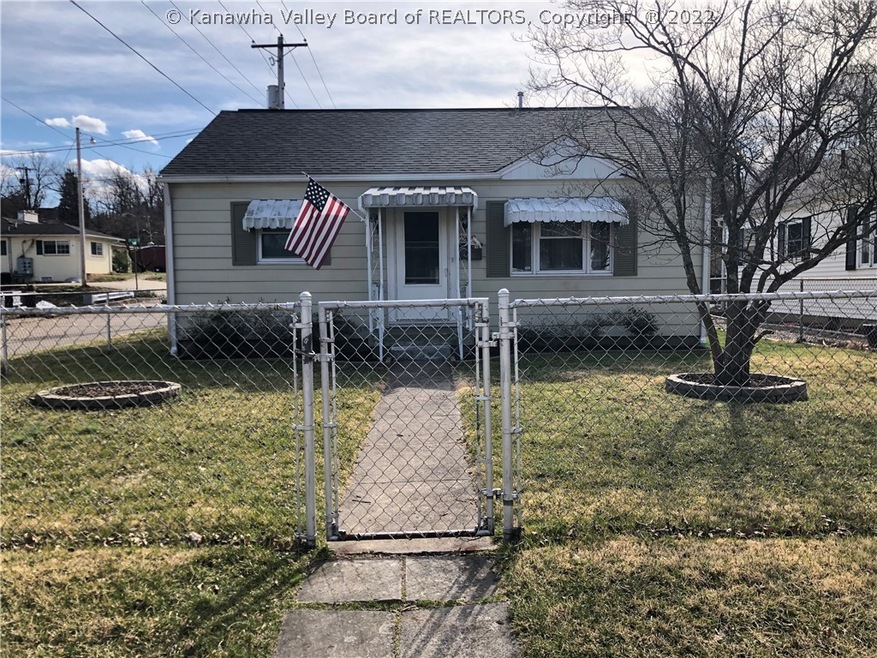
A retiring property owner is ready to pass this investment property on to the next owner. Located in near proximity to local stores and the St Albans Sports Complex. This property is also offered in a package deal with 3 other properties for $435K, including two townhomes at 111 & 113 Greenbrier Hills, and a commercial/potential residential property in South Charleston at 5321 MacCorkle Ave SW.
Last Agent to Sell the Property
Runyan & Associates REALTORS License #0026678 Listed on: 05/31/2022
We collect this data history from publicly available records. To have your information removed, we recommend requesting removal directly through your county’s website.
Christina Pepper
Berkshire Hathaway Home Services Professional Real
(304) 407-3948
165 Total Sales
11 in Saint Albans
$98K - $285K Price Range
Crystal Reeves-Paynter
Faith Realty & Co., LLC
(304) 938-0768
287 Total Sales
32 in Saint Albans
$20K - $275K Price Range
Debra Peters
Boone Realty, LLC
(681) 307-6988
157 Total Sales
2 in Saint Albans
$143K - $225K Price Range
JANICE FABER
Advantage Real Estate
(681) 245-7159
58 Total Sales
2 in Saint Albans
$97K - $102K Price Range
Peggy White
Better Homes and Gardens Real Estate Central
(304) 407-6182
201 Total Sales
8 in Saint Albans
$78K - $271K Price Range
Jan Ramey
RE/MAX Clarity
(304) 317-3133
105 Total Sales
3 in Saint Albans
$69K - $182K Price Range
We collect this data history from publicly available records. To have your information removed, we recommend requesting removal directly through your county’s website.
| Date | Buyer | Sale Price | Title Company |
|---|---|---|---|
| $44,000 | -- |
We collect this data history from publicly available records. To have your information removed, we recommend requesting removal directly through your county’s website.
| Date | Event | Price | List to Sale | Price per Sq Ft |
|---|---|---|---|---|
| 03/30/2023 03/30/23 | Sold | $110,900 | -7.6% | $144 / Sq Ft |
| 03/13/2023 03/13/23 | Pending | -- | -- | -- |
| 03/08/2023 03/08/23 | Price Changed | $119,999 | -7.6% | $156 / Sq Ft |
| 05/31/2022 05/31/22 | For Sale | $129,900 | -- | $169 / Sq Ft |
We collect this data history from publicly available records. To have your information removed, we recommend requesting removal directly through your county’s website.
| Year | Tax Paid | Tax Assessment Tax Assessment Total Assessment is a certain percentage of the fair market value that is determined by local assessors to be the total taxable value of land and additions on the property. | Land | Improvement |
|---|---|---|---|---|
| 2025 | $868 | $53,100 | $9,480 | $43,620 |
| 2024 | $868 | $53,580 | $9,480 | $44,100 |
| 2023 | $1,267 | $38,760 | $9,480 | $29,280 |
| 2022 | $1,267 | $38,760 | $9,480 | $29,280 |
| 2021 | $1,171 | $35,820 | $9,480 | $26,340 |
| 2020 | $1,171 | $35,820 | $9,480 | $26,340 |
| 2019 | $1,171 | $35,820 | $9,480 | $26,340 |
| 2018 | $1,071 | $35,820 | $9,480 | $26,340 |
| 2017 | $1,073 | $35,820 | $9,480 | $26,340 |
| 2016 | $1,074 | $35,820 | $9,480 | $26,340 |
| 2015 | $1,073 | $35,820 | $9,480 | $26,340 |
| 2014 | $1,055 | $35,760 | $9,480 | $26,280 |
S
Seller's Agent in 2023
Steven Hall
Runyan & Associates REALTORS
(304) 546-9408
15 Total Sales
S
Buyer's Agent in 2023
Sasha Ennis
EXP REALTY, LLC
(304) 395-3597
13 Total Sales
Source: Kanawha Valley Board of REALTORS®
MLS Number: 254099
APN: 20-17- 10-0312.0000
Disclaimer: Certain information contained herein is derived from information provided by parties other than Homes.com. All information provided is deemed reliable, but is not guaranteed to be accurate and should be independently verified.
IDX information is provided exclusively for personal, non-commercial use, and may not be used for any purpose other than to identify prospective properties consumers may be interested in purchasing. Information is deemed reliable but not guaranteed.
Ask me questions while you tour the home.