
Mary Johnson
HomeSmart Realty Advisors
(609) 798-7818
104 Total Sales
1 in Rhawnhurst
$324,500 Price



Estimated Value: $370,786
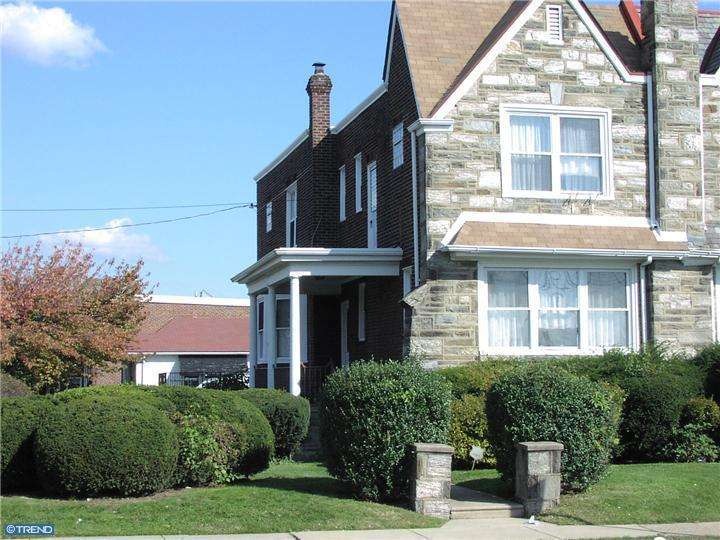
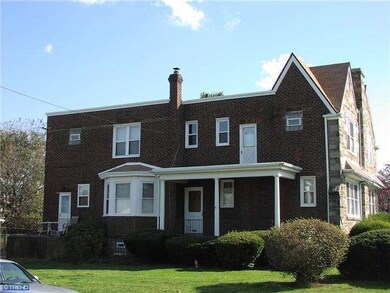
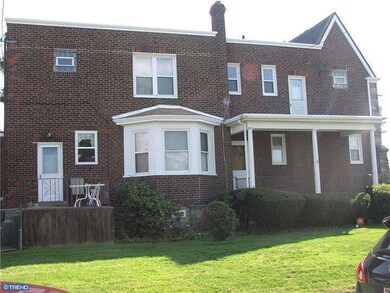
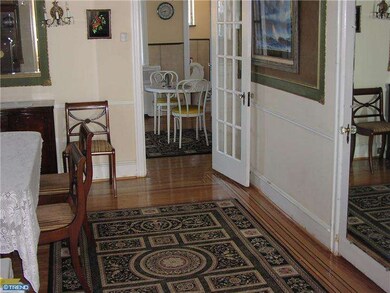
Large Twin home with access to all major roads. Kitchen with electric cook top, separate breakfast area & door leading to one of two patios. Living room features crown molding, faux fireplace & refinished hardwood floor. Formal dining room with coat closet, crown molding, chair-rail & refinished hardwood floor. Powder room off of breakfast area. Main bedroom has its own full bath with stall shower & linen closet. Two other nice size bedrooms and a hall bath with Jacuzzi tub complete the second level. Finished basement, plus a large laundry/storage area. Yard with shed.
Last Agent to Sell the Property
(215) 968-7400 christerry@bucksremax.com RE/MAX Properties - Newtown License #RS214272L Listed on: 10/31/2011
We collect this data history from publicly available records. To have your information removed, we recommend requesting removal directly through your county’s website.
Mary Johnson
HomeSmart Realty Advisors
(609) 798-7818
104 Total Sales
1 in Rhawnhurst
$324,500 Price
Ryan Lockstein
Rosedale Real Estate LLC
(856) 409-7721
232 Total Sales
2 in Rhawnhurst
$283K - $325K Price Range
Diana Rivera
Keller Williams Real Estate - Newtown
(267) 365-3620
72 Total Sales
6 in Rhawnhurst
$200K - $550K Price Range
Tony Esposito
RE/MAX Aspire
(215) 544-3379
277 Total Sales
3 in Rhawnhurst
$240K - $350K Price Range
Serena Lin
Keller Williams Main Line
(848) 281-0836
63 Total Sales
3 in Rhawnhurst
$350K - $390K Price Range
Bob Kelley
BHHS Fox & Roach-Blue Bell
(484) 978-9734
677 Total Sales
1 in Rhawnhurst
$350,000 Price
We collect this data history from publicly available records. To have your information removed, we recommend requesting removal directly through your county’s website.
| Date | Buyer | Sale Price | Title Company |
|---|---|---|---|
| $300,000 | None Available | ||
| Nguyen My Hoan | -- | None Available | |
| Xu Hang Yu | -- | None Available | |
| Xu Hang Yu | $154,000 | None Available |
We collect this data history from publicly available records. To have your information removed, we recommend requesting removal directly through your county’s website.
| Date | Status | Borrower | Loan Amount |
|---|---|---|---|
| Previous Owner | $58,200 | ||
| Previous Owner | Xu Hang Yu | $123,200 |
We collect this data history from publicly available records. To have your information removed, we recommend requesting removal directly through your county’s website.
| Year | Tax Paid | Tax Assessment Tax Assessment Total Assessment is a certain percentage of the fair market value that is determined by local assessors to be the total taxable value of land and additions on the property. | Land | Improvement |
|---|---|---|---|---|
| 2022 | $2,784 | $198,900 | $39,780 | $159,120 |
| 2021 | $2,951 | $0 | $0 | $0 |
| 2020 | $2,951 | $0 | $0 | $0 |
| 2019 | $2,126 | $0 | $0 | $0 |
| 2018 | $2,151 | $0 | $0 | $0 |
| 2017 | $2,571 | $0 | $0 | $0 |
| 2016 | $2,151 | $0 | $0 | $0 |
| 2015 | $2,060 | $0 | $0 | $0 |
| 2014 | -- | $183,700 | $97,122 | $86,578 |
| 2012 | -- | $20,640 | $4,975 | $15,665 |
Seller's Agent in 2012
Dean Markman
RE/MAX
(215) 630-8822
2 in this area
84 Total Sales
Buyer's Agent in 2012
Jackson Shum
Panphil Realty, LLC
(215) 888-4392
Source: Bright MLS
MLS Number: 1004562456
APN: 562010600
Disclaimer: Certain information contained herein is derived from information provided by parties other than Homes.com. All information provided is deemed reliable, but is not guaranteed to be accurate and should be independently verified.
The data relating to real estate for sale on this website appears in part through the BRIGHT Internet Data Exchange program, a voluntary cooperative exchange of property listing data between licensed real estate brokerage firms, and is provided by BRIGHT through a licensing agreement.
Listing information is from various brokers who participate in the Bright MLS IDX program and not all listings may be visible on the site.
The property information being provided on or through the website is for the personal, non-commercial use of consumers and such information may not be used for any purpose other than to identify prospective properties consumers may be interested in purchasing.
Some properties which appear for sale on the website may no longer be available because they are for instance, under contract, sold or are no longer being offered for sale.
Property information displayed is deemed reliable but is not guaranteed.
Copyright 2026 Bright MLS, Inc.
Ask me questions while you tour the home.