
Eric Reed
Responds Quickly
Verian Realty
(757) 997-1298
116 Total Sales
1 in Parksley
$266,500 Price
Estimated Value: $237,000 - $277,000
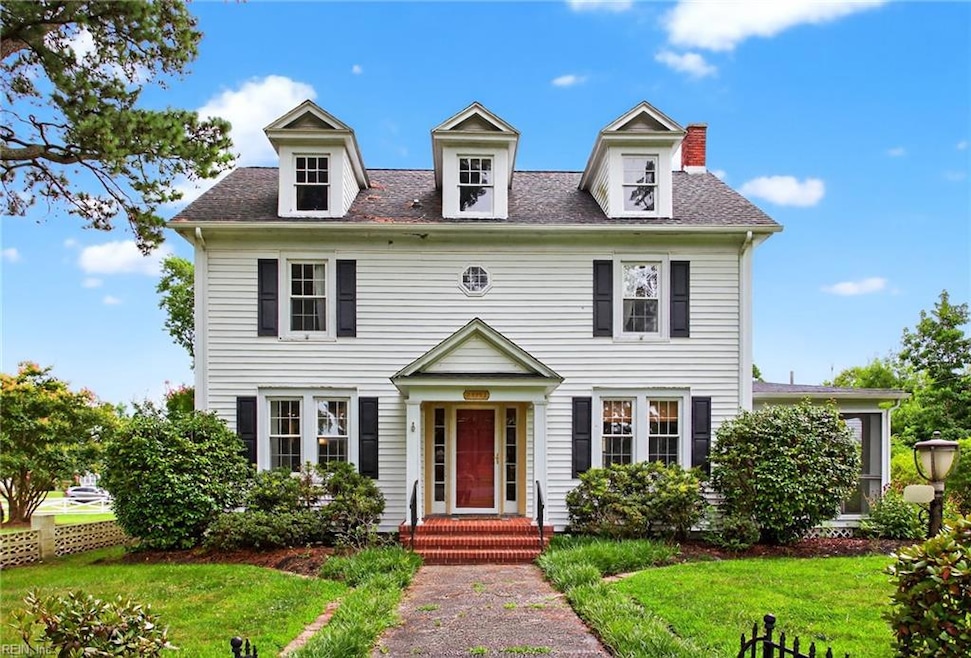
Pride in ownership is abundant at this 2-story home in quaint Parksley. Whether you are looking for a vacation home near the beaches and antique malls; your forever home in a quaint town with a park offering pickleball, street hockey, grills, picnic tables; a vacation home near the beaches of Chincoteague Island; or to add to your rental investment portfolio; this is the home for YOU. Hard wood flooring throughout. Kitchen offers lots of storage. Updates include paint and vinyl windows. Laundry/Mud room downstairs. Primary bedroom with huge walk-in closet upstairs. Permanent stairs to full attic. Central HVAC system 2021. Entertain and enjoy the screened side porch and the serene backyard where you find the detached garage (as is). Walmart, Hospital, Airport, Railroad Museum, Library, Farmer’s Market, Wallops Island, and the infamous Sage Diner just down the street. Navigate the town maintained back lane to find the driveway spaces. Schedule a tour today of this captivating home!
Last Buyer's Agent
Non-Member Selling Agent
Non-Member Selling Firm
We collect this data history from publicly available records. To have your information removed, we recommend requesting removal directly through your county’s website.
Eric Reed
Verian Realty
(757) 997-1298
116 Total Sales
1 in Parksley
$266,500 Price
Shaun Sterling
Long & Foster Real Estate Inc.
(757) 665-2672
111 Total Sales
12 in Parksley
$33K - $375K Price Range
Rebecca Turner
Northrop Realty
(302) 253-7550
72 Total Sales
1 in Parksley
$178,500 Price
Jon Bourque
Verian Realty
(757) 280-2417
89 Total Sales
2 in Parksley
$266,500 Price Range
Jessica Bernard
Weichert, Realtors Mason - Davis
(757) 505-8068
137 Total Sales
11 in Parksley
$145K - $1.1M Price Range
Benjamin Clark
DOCKSIDE PROPERTIES
(757) 891-6096
50 Total Sales
1 in Parksley
$36,000 Price
We collect this data history from publicly available records. To have your information removed, we recommend requesting removal directly through your county’s website.
| Date | Buyer | Sale Price | Title Company |
|---|---|---|---|
| -- | -- |
We collect this data history from publicly available records. To have your information removed, we recommend requesting removal directly through your county’s website.
| Date | Event | Price | List to Sale | Price per Sq Ft |
|---|---|---|---|---|
| 09/17/2025 09/17/25 | Sold | $245,000 | 0.0% | $150 / Sq Ft |
| 08/18/2025 08/18/25 | Pending | -- | -- | -- |
| 07/25/2025 07/25/25 | For Sale | $245,000 | -- | $150 / Sq Ft |
We collect this data history from publicly available records. To have your information removed, we recommend requesting removal directly through your county’s website.
| Year | Tax Paid | Tax Assessment Tax Assessment Total Assessment is a certain percentage of the fair market value that is determined by local assessors to be the total taxable value of land and additions on the property. | Land | Improvement |
|---|---|---|---|---|
| 2026 | $2,301 | $153,958 | $70,407 | $83,551 |
| 2025 | $2,301 | $150,940 | $69,027 | $81,913 |
| 2024 | $2,198 | $147,981 | $67,674 | $80,307 |
| 2023 | $2,159 | $145,081 | $66,348 | $78,733 |
| 2022 | $2,038 | $142,238 | $65,048 | $77,190 |
| 2021 | $1,987 | $139,450 | $63,773 | $75,677 |
| 2019 | $1,958 | $135,317 | $61,883 | $73,434 |
| 2018 | $1,823 | $132,665 | $60,670 | $71,995 |
| 2017 | $1,802 | $130,065 | $59,481 | $70,584 |
| 2016 | $1,670 | $127,515 | $58,315 | $69,200 |
| 2015 | $1,608 | $125,601 | $57,440 | $68,161 |
| 2014 | $1,604 | $123,141 | $56,315 | $66,826 |
Seller's Agent in 2025
Sandy Schneirla
BHHS RW Towne Realty
(757) 739-8979
24 Total Sales
NS
Buyer's Agent in 2025
Non-Member Selling Agent
Non-Member Selling Firm
Source: Real Estate Information Network (REIN)
MLS Number: 10594571
APN: 078-A1-01-00-0155-00
Disclaimer: Certain information contained herein is derived from information provided by parties other than Homes.com. All information provided is deemed reliable, but is not guaranteed to be accurate and should be independently verified.
The listings data displayed on this medium comes in part from the Real Estate Information Network, Inc. (REIN) and has been authorized by participating listing Broker Members of REIN for display. REIN's listings are based upon Data submitted by its Broker Members, and REIN therefore makes no representation or warranty regarding the accuracy of the Data. All users of REIN's listings database should confirm the accuracy of the listing information directly with the listing agent.
Copyright 2026 REIN. REIN's listings Data and information is protected under federal copyright laws. Federal law prohibits, among other acts, the unauthorized copying or alteration of, or preparation of derivative works from, all or any part of copyrighted materials, including certain compilations of Data and information. COPYRIGHT VIOLATORS MAY BE SUBJECT TO SEVERE FINES AND PENALTIES UNDER FEDERAL LAW.
REIN updates its listings on a daily basis.
Some listings may be duplicated in the search results due to the co-mingling of listings from more than one multiple listing service. Should there be different listing information between the duplicated listings; user is advised to verify the accuracy of the listing information before making any financial decisions.
Some or all of the listings (or listings Data) represented in this application have been enhanced with Data not provided by REIN. The enhancements are as follows: mapping, demographics, and economics. The source of these enhancements are: GreatSchools, CoStar, Google, Walk Score, How Loud, Collateral Analytics, Black Knight, First American, and Quantarium.
This application does not include information on all of the properties available for sale at this time.
Ask me questions while you tour the home.