NOT LISTED FOR SALE

242 Bailey Way Hayden, AL 35079

3 Beds
2 Baths
1,200 Sq Ft
0.5 Acre Lot

Sale Details

Date Sold: July 13, 2023

Last sale price $155,000 $129 Per Sq Ft

53 Days on Market

Highlights

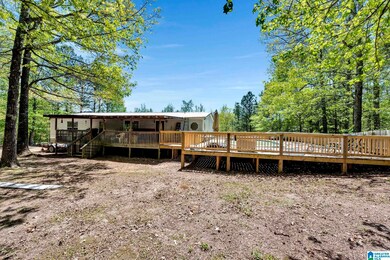
  • Above Ground Pool
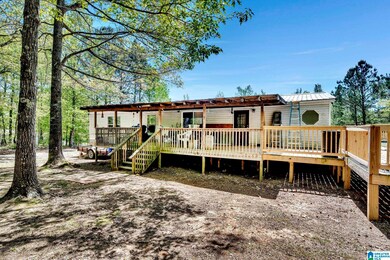
  • Covered Deck
  • Porch
  • Hayden Primary School Rated 10
  • Cathedral Ceiling
  • Walk-In Closet

About This Home

As of July 2023

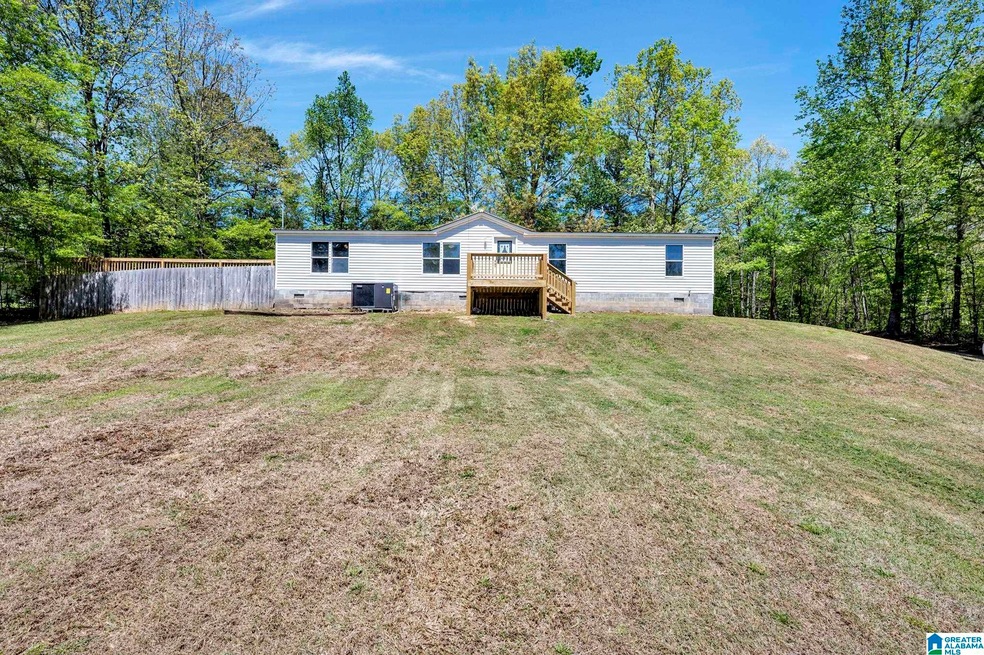
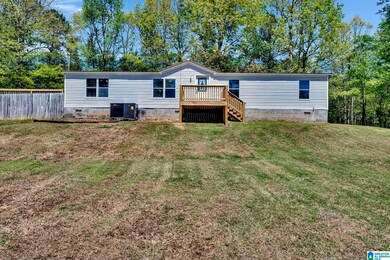
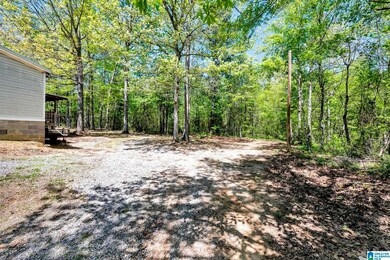
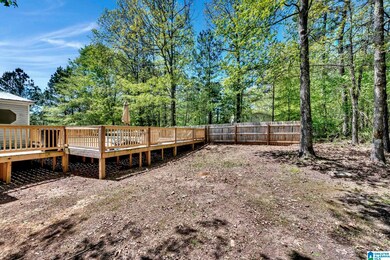
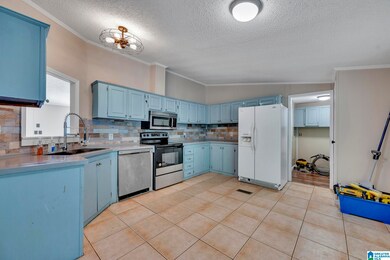
This better than new mobile home has recently been upgraded and remodeled and is move in ready!! Great layout with a split bedroom design and a fabulous flow for everyday living. You will love the updates including NEW interior paint, NEW bathroom fixtures and toilets, NEW Hvac, NEW carpet in the bedrooms and NEW LVP flooring a NEW front porch, NEW handrails and pickets around the pool. Step outside the back door to your above ground pool completely surrounded by a huge deck with an adjoining covered area. Enjoy the privacy of this home at the end of a cul-de-sac. Fantastic location, less than 5 miles to all local schools, less than 9 miles to the interstate, churches, restaurants, banks, interstate and more.Things to be finished up during coming soon... NEW HVAC, NEW SIDING, REMOVING WINDOW UNITS, NEW KITCHEN FLOORING, OPENING UP THE POOL, PRESSURE WASHING, PROFESSIONAL PICS COMING SOON!!!

Last Agent to Sell the Property

Darrell Sanderson

Joseph Carter Realty Listed on: 04/15/2023

Last Buyer's Agent

Kelly McAuley

RE/MAX on Main

RE/MAX on Main
Create a Home Valuation Report for This Property
The Home Valuation Report is an in-depth analysis detailing your home's value as well as a comparison with similar homes in the area

Property Details

Home Type

  • Manufactured Home

Est. Annual Taxes

  • $125

Year Built

  • Built in 1994

Lot Details

  • 21,780 Sq Ft Lot

Home Design

  • Vinyl Siding

Interior Spaces

  • 1,200 Sq Ft Home
  • 1-Story Property
  • Cathedral Ceiling
  • Recessed Lighting
  • Gas Log Fireplace
  • Living Room with Fireplace
  • Dining Room
  • Crawl Space

Kitchen

  • Stove
  • Built-In Microwave
  • Dishwasher
  • Laminate Countertops

Flooring

  • Carpet
  • Tile
  • Vinyl

Bedrooms and Bathrooms

  • 3 Bedrooms
  • Split Bedroom Floorplan
  • Walk-In Closet
  • 2 Full Bathrooms
  • Bathtub and Shower Combination in Primary Bathroom
  • Garden Bath
  • Separate Shower
  • Linen Closet In Bathroom

Laundry

  • Laundry Room
  • Laundry on main level
  • Washer and Electric Dryer Hookup

Parking

  • Driveway
  • Off-Street Parking

Pool

  • Above Ground Pool
  • Fence Around Pool

Outdoor Features

  • Covered Deck
  • Porch

Schools

  • Hayden Elementary And Middle School
  • Hayden High School

Utilities

  • Central Heating and Cooling System
  • Electric Water Heater
  • Septic Tank

Community Details

  • $17 Other Monthly Fees

Listing and Financial Details

Property Details

Home Type

Manufactured Home

Est. Annual Taxes

$125

Year Built

Built in 1994

Lot Details

0.5 Acres

Listing Details

  • Class: RESIDENTIAL
  • Down Payment Assistance: Yes
  • Down Payment Assistance URL: https://www.workforce-resource.com/dpr/listing/GALMLS/1349685?w=PubMLS
  • Living Area: 1200
  • Legal Description: LOT 11 ARMSTRONG LOOP ESTATES, MC A/103-8
  • Dual or Variable Rate Commission: Yes
  • Number Levels: 1-Story
  • Property Type: Manufactured
  • Termite Company Name: Whites Pest Control
  • Termite Contract: Yes
  • Year Built Description: Existing
  • Year Built: 1994
  • Special Features: None
  • Property Sub Type: MobileManufactured
  • Year Built: 1994

Interior Features

  • Interior Amenities: Recess Lighting, Split Bedroom
  • Fireplace Details: Gas Logs
  • Fireplace Location: Living Room (FIREPL)
  • Fireplace Type: Gas (FIREPL)
  • Floors: Carpet, Tile Floor, Vinyl
  • Number Fireplaces: 1
  • Bedroom/Bathroom Features: Garden Tub, Linen Closet, Separate Shower, Tub/Shower Combo, Walk-In Closets
  • Bedrooms: 3
  • Full Bathrooms: 2
  • Total Bathrooms: 2
  • Concatenated Rooms: |Laundry1|Kitchen1|DiningRoom1|Living1|Bedroom1|Bedroom1|FullBath1|MasterBR1|MasterBath1|
  • Room 1: Laundry, On Level: 1
  • Room 2: Kitchen, On Level: 1
  • Room 3: Dining Room, On Level: 1
  • Room 4: Living, On Level: 1
  • Room 5: Bedroom, On Level: 1
  • Room 6: Bedroom, On Level: 1
  • Room 7: Full Bath, On Level: 1
  • Room 8: Master Bedroom, On Level: 1
  • Room 9: Master Bath, On Level: 1
  • Rooms Level 1: Bedroom (LVL 1), Dining Room (LVL 1), Full Bath (LVL 1), Kitchen (LVL 1), Laundry (LVL 1), Living (LVL 1), Master Bath (LVL 1), Master Bedroom (LVL 1)
  • Kitchen Countertops: Laminate
  • Kitchen Equipment: Dishwasher Built-In, Microwave Built-In, Refrigerator, Stove-Electric
  • Laundry: Yes
  • Laundry Dryer Hookup: Dryer-Electric
  • Laundry Features: Washer Hookup
  • Laundry Location: Laundry (MLVL)
  • Laundry Space: Room
  • Main Level Sq Ft: 1200

Exterior Features

  • Construction: Siding-Vinyl
  • Decks: Yes
  • Decks Type: Covered (DECK), Open (DECK)
  • Exterior Features: Porch
  • Foundation: Crawl Space
  • Pool: Yes
  • Pool Features: Above Ground, Cleaning System, Perimeter Fencing
  • Pool: Personal Pool
  • Water Heater: Electric (WTRHTR)

Garage/Parking

  • Parking Features: Driveway Parking, Off Street Parking

Utilities

  • Heating: Central (HEAT)
  • Cooling: Central (COOL)
  • Sewer/Septic System: Septic
  • Water: Public Water
  • HVAC Area: 1200

Fee Information

  • Garbage Fee: Yes
  • Garbage Fee Amount: 50
  • Garbage Fee Per: Quarterly

Lot Info

  • Assessor Parcel Number: 22-06-23-0-000-006.009
  • Number Acres: 0.5

Tax Info

  • Tax District: DISTRICT 02
  • Annual Tax: 125

MLS Schools

  • Elementary School: HAYDEN
  • High School: HAYDEN
  • Jr Middle School: HAYDEN

Ownership History

We collect this data history from publicly available records. To have your information removed, we recommend requesting removal directly through your county’s website.

Date Name Owned For Owner Type

Purchase Details

Listed on
Apr 15, 2023
Closed on
Jul 14, 2023
Sold by
Bought by
Seller's Agent
Darrell Sanderson
Joseph Carter Realty
Buyer's Agent
Kelly McAuley
RE/MAX on Main
List Price
$159,900
Sold Price
$155,000
Premium/Discount to List
-$4,900
-3.06%
Views
89

Home Financials for this Owner

Home Financials are based on the most recent Mortgage that was taken out on this home.
Original Mortgage
$152,192
Outstanding Balance
$147,019
Interest Rate
6.62%
Mortgage Type
FHA

Purchase Details

Listed on
Nov 26, 2022
Closed on
Dec 16, 2022
Sold by
Bought by
Seller's Agent
Darrell Sanderson
Joseph Carter Realty
Buyer's Agent
Darrell Sanderson
Joseph Carter Realty
List Price
$37,500
Sold Price
$37,500

Home Financials for this Owner

Home Financials are based on the most recent Mortgage that was taken out on this home.
Avg. Annual Appreciation
1105.67%

Purchase Details

Closed on
Aug 9, 2010
Sold by
Bought by
Source: Public Records

Purchase History

We collect this data history from publicly available records. To have your information removed, we recommend requesting removal directly through your county’s website.

Date Buyer Sale Price Title Company
$155,000 None Listed On Document
$37,500 --
-- --
Source: Public Records

Mortgage History

We collect this data history from publicly available records. To have your information removed, we recommend requesting removal directly through your county’s website.

Date Status Borrower Loan Amount
Open $1,371
Open $44,204
Open $152,192
Source: Public Records

Property History

We collect this data history from publicly available records. To have your information removed, we recommend requesting removal directly through your county’s website.

Date Event Price List to Sale Price per Sq Ft Prior Sale
07/13/2023 07/13/23 Sold $155,000 -3.1% $129 / Sq Ft
04/15/2023 04/15/23 For Sale $159,900 +326.4% $133 / Sq Ft
12/16/2022 12/16/22 Sold $37,500 0.0% $31 / Sq Ft View Prior Sale
11/26/2022 11/26/22 Pending -- -- --
11/26/2022 11/26/22 For Sale $37,500 -- $31 / Sq Ft
Source: Greater Alabama MLS

Tax History

We collect this data history from publicly available records. To have your information removed, we recommend requesting removal directly through your county’s website.

Year Tax Paid Tax Assessment Tax Assessment Total Assessment is a certain percentage of the fair market value that is determined by local assessors to be the total taxable value of land and additions on the property. Land Improvement
2025 $262 $9,840 $0 $0
2024 $262 $9,700 $1,400 $8,300
2023 $257 $3,920 $2,800 $1,120
2022 $121 $3,720 $2,800 $920
2021 $125 $3,860 $3,060 $800
2020 $123 $4,160 $3,020 $1,140
2019 $128 $3,940 $2,800 $1,140
2018 $127 $3,900 $2,800 $1,100
2017 $125 $3,840 $0 $0
2015 $125 $3,860 $0 $0
2014 $125 $3,860 $0 $0
2013 -- $3,980 $0 $0
Source: Public Records

Agents Affiliated with this Home

  • Section Image
  • Section Image
See All Agents

Map

Source: Greater Alabama MLS

MLS Number: 1349685

Greater Alabama MLS
Your Personal Tour Guide

Ask me questions while you tour the home.