
Nell Donnelly-O'Boyle
Dwell Real Estate
(272) 770-2598
130 Total Sales
1 in Tunkhannock
$182,500 Price
Estimated Value: $160,000 - $203,000
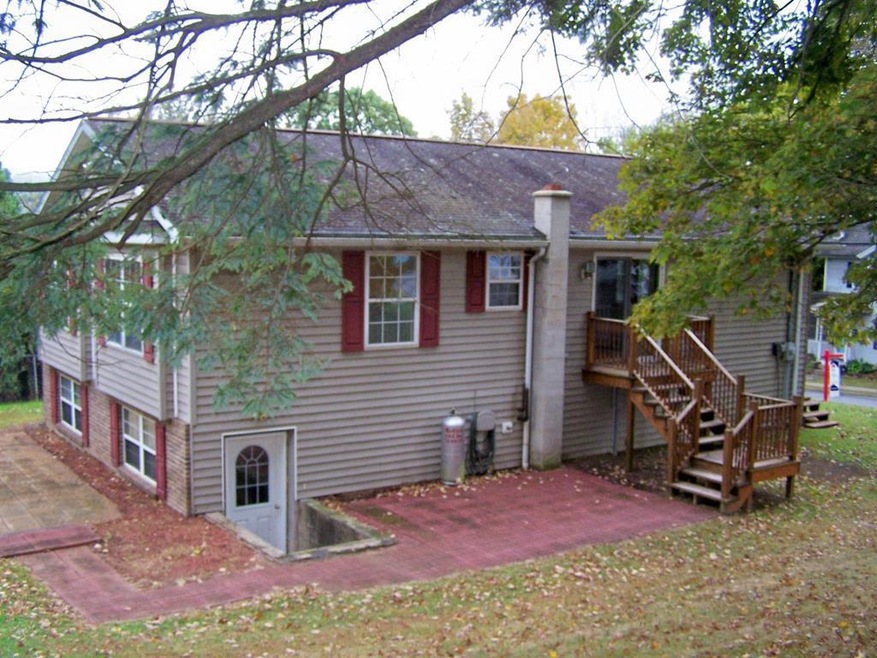
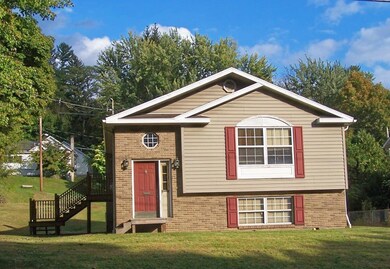
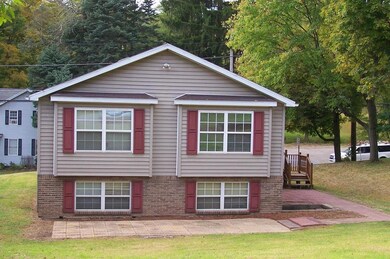
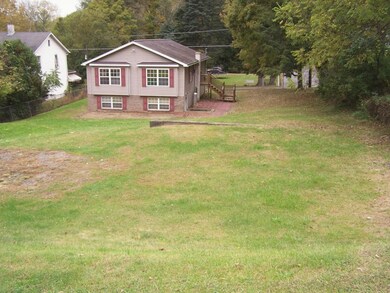
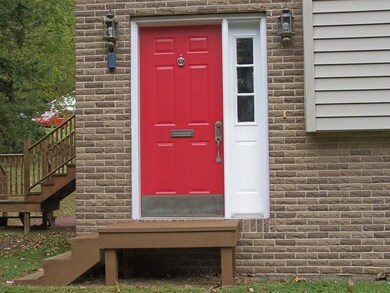
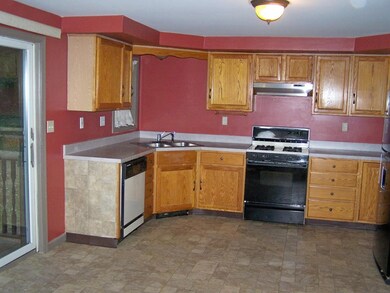
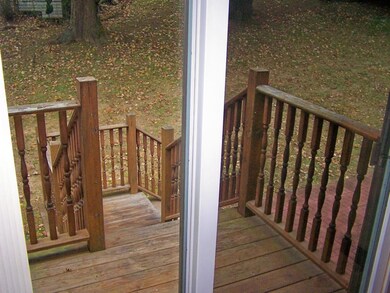
PRICE REDUCED again! ESTATE wants to sell before winter & will entertain offers. 1994 Raised Ranch in the Borough. House is move in ready with 1st floor freshly painted. A 3rd bedroom is located in the partially finished lower level that is plumbed for 2nd bathroom. GREAT UPSIDE POTENTIAL: The lower level has insulated precast concrete walls & is partially drywalled. This space can be 1260 square feet of additional living space or potential in-law area. Ample backyard with shed & leveled area for ideal garage location. Walk to Schools, Stores, Restaurants & Dietrich Theater.
Last Agent to Sell the Property
David Kintner
ERA Brady Associates Brokerage Phone: 5708363848 License #RS274393 Listed on: 09/27/2019
Last Buyer's Agent
Non- Member
NON-MEMBER
Nell Donnelly-O'Boyle
Dwell Real Estate
(272) 770-2598
130 Total Sales
1 in Tunkhannock
$182,500 Price
Sunita Arora
ERA One Source Realty - Peckville
(570) 487-3276
248 Total Sales
1 in Tunkhannock
$479,000 Price
Kristin Gordon
Gordon & Long Real Estate LLC
(570) 667-6885
22 Total Sales
2 in Tunkhannock
$170K - $179K Price Range
Sherri Hoban
C21 Jack Ruddy Real Estate
(272) 770-3547
48 Total Sales
1 in Tunkhannock
$175,000 Price
Adam Davis
CLASSIC PROPERTIES
(570) 774-4682
142 Total Sales
1 in Tunkhannock
$514,000 Price
Xander Weidenbaum
Redstone Run Realty, LLC
(272) 888-0327
592 Total Sales
1 in Tunkhannock
$45,000 Price
We collect this data history from publicly available records. To have your information removed, we recommend requesting removal directly through your county’s website.
| Date | Status | Borrower | Loan Amount |
|---|---|---|---|
| Closed | $30,450 | ||
| Closed | Dymond Kimberly A | $120,000 | |
| Closed | Dymond Kim | $75,000 |
We collect this data history from publicly available records. To have your information removed, we recommend requesting removal directly through your county’s website.
| Date | Event | Price | List to Sale | Price per Sq Ft |
|---|---|---|---|---|
| 02/18/2020 02/18/20 | Sold | $126,000 | -14.9% | $100 / Sq Ft |
| 12/16/2019 12/16/19 | Pending | -- | -- | -- |
| 10/14/2019 10/14/19 | For Sale | $148,000 | -- | $117 / Sq Ft |
We collect this data history from publicly available records. To have your information removed, we recommend requesting removal directly through your county’s website.
| Year | Tax Paid | Tax Assessment Tax Assessment Total Assessment is a certain percentage of the fair market value that is determined by local assessors to be the total taxable value of land and additions on the property. | Land | Improvement |
|---|---|---|---|---|
| 2026 | $3,451 | $23,945 | $3,360 | $20,585 |
| 2025 | $3,356 | $23,945 | $3,360 | $20,585 |
| 2024 | $3,356 | $23,945 | $3,360 | $20,585 |
| 2023 | $3,332 | $23,945 | $3,360 | $20,585 |
| 2022 | $3,296 | $23,945 | $3,360 | $20,585 |
| 2021 | $3,236 | $23,945 | $3,360 | $20,585 |
| 2020 | $3,169 | $23,945 | $3,360 | $20,585 |
| 2019 | $3,122 | $23,450 | $3,350 | $20,100 |
| 2018 | $3,064 | $23,450 | $3,350 | $20,100 |
| 2017 | $2,958 | $0 | $0 | $0 |
| 2016 | -- | $0 | $0 | $0 |
| 2015 | -- | $0 | $0 | $0 |
| 2014 | -- | $0 | $0 | $0 |
DK
Seller's Agent in 2020
David Kintner
ERA Brady Associates
NM
Buyer's Agent in 2020
Non- Member
NON-MEMBER
Source: North Central Penn Board of REALTORS®
MLS Number: 31636828
APN: 25-058.1-060-00-00-00-1
Ask me questions while you tour the home.