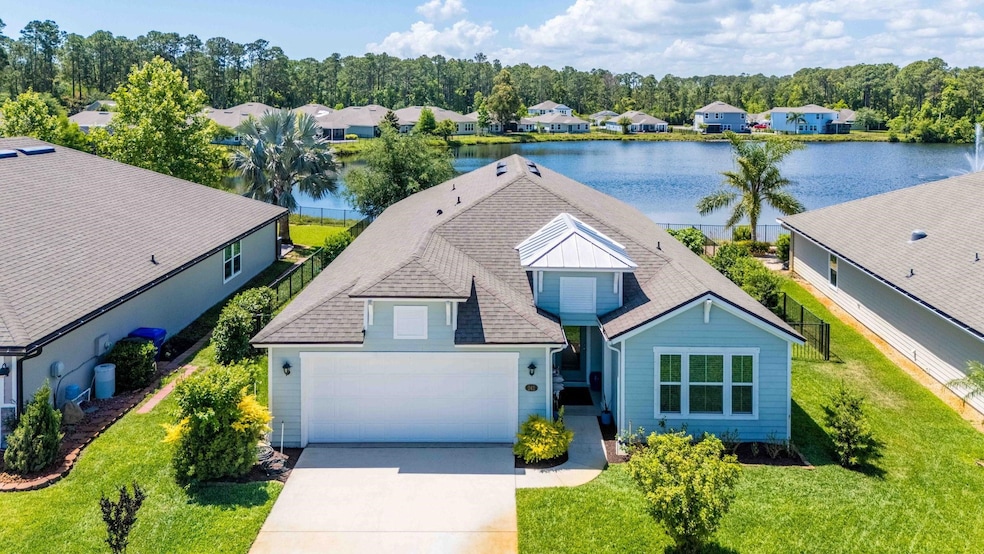
NOT LISTED FOR SALE

Estimated Value: $508,000 - $531,302

4 Beds
3 Baths
2,044 Sq Ft
$256/Sq Ft Est. Value

Sale Details

Date Sold: July 31, 2025

Last sale price $512,500 $251 Per Sq Ft

Est. 2% increase in value since last sale

Current estimated payment $3,107 / mo

71 Days on Market

Highlights

  • Lake Front
  • Gated Community
  • Great Room
  • Gamble Rogers Middle School Rated A-
  • Wood Flooring
  • Screened Porch

About This Home

As of July 2025

Enjoy lakefront views and coastal breezes from the southern-facing screened lanai of this beautifully built 2018 home in the gated community of Lakewood Pointe. Situated at an elevation of over 20 feet and just 2.5 miles from Crescent Beach—with easy access to I-95—this 4-bedroom, 3-bath stunner blends convenience, comfort, and natural beauty. The open-concept floorplan showcases a gourmet kitchen with quartz countertops, stainless-steel farmhouse sink, and premium cabinetry. A triple telescoping sliding door connects the spacious living area to the outdoors, maximizing lake views and indoor-outdoor flow. The private primary suite includes tranquil water views, a walk-in shower, double vanities, and generous storage. Three additional bedrooms and two full baths are located at the front of the home, ideal for guests or a home office setup. Perfect for outdoor enthusiasts, this home is just minutes from hiking and biking at Moses Creek Conservation Area and Matanzas State Forest, as well as boating and fishing in the Matanzas River and long walks at Crescent Beach. With wood-look ceramic tile throughout the main areas and community amenities like a playground, dog park, and gazebo picnic area—not to mention lively food truck nights—this move-in-ready home offers the best of Florida living.

Last Agent to Sell the Property

Kristen White

Berkshire Hathaway Homeservices Florida Network Realty Listed on: 04/29/2025

Berkshire Hathaway Homeservices Florida Network Realty

Co-Listed By

Sherri Davies

Berkshire Hathaway Homeservices Florida Network Realty

Last Buyer's Agent

Kristen White

Berkshire Hathaway Homeservices Florida Network Realty Listed on: 04/29/2025

Berkshire Hathaway Homeservices Florida Network Realty

Home Details

Home Type

  • Single Family

Est. Annual Taxes

  • $1,744

Year Built

  • Built in 2018

Lot Details

  • 8,276 Sq Ft Lot
  • Lake Front
  • Property is Fully Fenced
  • Property is zoned PUD

HOA Fees

  • $101 Monthly HOA Fees

Parking

  • 2 Car Garage

Home Design

  • Frame Construction
  • Concrete Fiber Board Siding

Interior Spaces

  • 2,044 Sq Ft Home
  • 1-Story Property
  • Window Treatments
  • Great Room
  • Screened Porch

Kitchen

  • Range
  • Microwave
  • Dishwasher
  • Disposal

Flooring

  • Wood
  • Carpet
  • Tile

Bedrooms and Bathrooms

  • 4 Bedrooms
  • 3 Full Bathrooms
  • Primary Bathroom includes a Walk-In Shower

Laundry

  • Dryer
  • Washer

Schools

  • South Woods Elementary School
  • Gamble Rogers Middle School
  • Pedro Menendez High School

Utilities

  • Central Heating and Cooling System

Community Details

  • Gated Community

Listing and Financial Details

  • Homestead Exemption
  • Assessor Parcel Number 185889-1390

Home Details

Home Type

Single Family

Est. Annual Taxes

$1,744

Year Built

Built in 2018

Lot Details

8,276 Sq Ft Lot

HOA Fees

$101 per month

Listing Details

  • Acreage: Less Than 1/4 Acre
  • Additional Marketing: Yes
  • Association Maintenance Fee: 302
  • Class: Residential
  • Closing Price Per Sq Ft: 250.73
  • Construction: Frame, Concrete Fiber Board
  • Extras: Full Fence, Great Room, Hoa
  • Heat: Central, Electric
  • Hoa Term: Quarterly
  • HOA: Yes
  • Homestead Exemption Yn: Yes
  • Legal Description: 84/1-13 LAKEWOOD POINTE LOT 39 OR4623/286
  • Location: Lake Front, Lake View, Water Front, Water View
  • Low Tide Depth: Unknown
  • Lvt Date: 05/03/2025
  • Personal Property: Ceiling Fans, Chandelier, Dishwasher, Disposal, Dryer, Garage Door, Microwave, Range, Refrigerator, Washer, Window Treatments
  • Screened Porch: Yes
  • Style: Single Family Home
  • Type Of Property: Single Family Residence
  • Waste: Sewer
  • Year Built: 2018
  • Addnl Marketing Remarks: The private primary suite includes tranquil water views, a walk-in shower, double vanities, and generous storage. Three additional bedrooms and two full baths are located at the front of the home, ideal for guests or a home office setup. Perfect for outdoor enthusiasts, this home is just minutes from hiking and biking at Moses Creek Conservation Area and Matanzas State Forest, as well as boating and fishing in the Matanzas River and long walks at Crescent Beach. With wood-look ceramic tile throughout the main areas and community amenities like a playground, dog park, and gazebo picnic area—not to mention lively food truck nights—this move-in-ready home offers the best of Florida living.
  • Marketing For Public Vw: Enjoy lakefront views and coastal breezes from the southern-facing screened lanai of this beautifully built 2018 home in the gated community of Lakewood Pointe. Situated at an elevation of over 20 feet and just 2.5 miles from Crescent Beach—with easy access to I-95—this 4-bedroom, 3-bath stunner blends convenience, comfort, and natural beauty. The open-concept floorplan showcases a gourmet kitchen with quartz countertops, stainless-steel farmhouse sink, and premium cabinetry. A triple telescoping sliding door connects the spacious living area to the outdoors, maximizing lake views and indoor-outdoor flow.
  • Subdivision Condo: Lakewood Pointe
  • Special Features: None
  • Property Sub Type: Detached

Interior Features

  • Primary Bathroom: Shower Only
  • Bathrooms: 3
  • Bedroom 2: Dimensions: 13x13
  • Bedrooms: 4
  • Dining Room: Dimensions: 13x11
  • Entry Level: Ground Level
  • Flooring: Carpet, Tile, Wood
  • Great Room: Dimensions: 22x15
  • Living Sq Ft: 2044
  • Master Bedroom: Dimensions: 16x15, On Level: 1
  • Price Per Sq Ft: 250.73

Exterior Features

  • Porch: Dimensions: 23x10
  • Stories: 1
  • Waterfront Type: Lake
  • Waterfront: Yes

Garage/Parking

  • Parking Facilities: 2 Car Garage

Utilities

  • Air Conditioner: Central, Electric
  • Water: County

Condo/Co-op/Association

  • Community Features: Gated, Sidewalk, Street Lights

Schools

  • Elementary School: South Woods
  • High School: Pedro Menendez
  • Middle School: Gamble Rogers

Lot Info

  • Acres: 0.19
  • Lot Size: 8276
  • Zoning: PUD
  • Geo Subdivision: FL

Tax Info

  • Assessor Parcel Number: 185889-1390
  • Taxes: 1744.09
  • Tax Year: 2024

Ownership History

We collect this data history from publicly available records. To have your information removed, we recommend requesting removal directly through your county’s website.

Date Name Owned For Owner Type

Purchase Details

Listed on
Apr 29, 2025
Closed on
Jul 31, 2025
Sold by
Bought by
Seller's Agent
Kristen White
Berkshire Hathaway Homeservices Florida Network Realty
Buyer's Agent
Kristen White
Berkshire Hathaway Homeservices Florida Network Realty
List Price
$525,000
Sold Price
$512,500
Premium/Discount to List
-$12,500
-2.38%
Views
47
Current Estimated Value
$523,576

Home Financials for this Owner

Home Financials are based on the most recent Mortgage that was taken out on this home.
Estimated Appreciation
$11,076
Avg. Annual Appreciation
2.25%
Original Mortgage
$135,000
Outstanding Balance
$133,665
Interest Rate
6.67%
Mortgage Type
New Conventional
Estimated Equity
$389,911

Purchase Details

Closed on
Sep 28, 2018
Sold by
Bought by

Purchase Details

Closed on
May 3, 2018
Sold by
Bought by
Source: Public Records
Create a Home Valuation Report for This Property
The Home Valuation Report is an in-depth analysis detailing your home's value as well as a comparison with similar homes in the area

Purchase History

We collect this data history from publicly available records. To have your information removed, we recommend requesting removal directly through your county’s website.

Date Buyer Sale Price Title Company
$512,500 Gibraltar Title Services
$305,400 Dhi Title Of Florida Inc
$232,200 Attorney
Source: Public Records

Mortgage History

We collect this data history from publicly available records. To have your information removed, we recommend requesting removal directly through your county’s website.

Date Status Borrower Loan Amount
Open $135,000
Source: Public Records

Property History

We collect this data history from publicly available records. To have your information removed, we recommend requesting removal directly through your county’s website.

Date Event Price List to Sale Price per Sq Ft
07/31/2025 07/31/25 Sold $512,500 -2.4% $251 / Sq Ft
04/29/2025 04/29/25 For Sale $525,000 -- $257 / Sq Ft
Source: St. Augustine and St. Johns County Board of REALTORS®

Tax History

We collect this data history from publicly available records. To have your information removed, we recommend requesting removal directly through your county’s website.

Year Tax Paid Tax Assessment Tax Assessment Total Assessment is a certain percentage of the fair market value that is determined by local assessors to be the total taxable value of land and additions on the property. Land Improvement
2026 $1,939 $428,067 $100,800 $327,267
2025 $1,705 $162,882
2024 $1,705 $158,292
2023 $1,705 $153,682 $0 $0
2022 $1,643 $149,206 $0 $0
2021 $1,624 $144,860 $0 $0
2020 $1,615 $142,860 $0 $0
2019 $1,635 $139,648 $0 $0
2018 $876 $62,000 $0 $0
2017 $0 $3,255 $3,255 $0
Source: Public Records

Agents Affiliated with this Home

  • Section Image
  • Section Image
See All Agents

Map

Source: St. Augustine and St. Johns County Board of REALTORS®

MLS Number: 252706

St. Augustine and St. Johns County Board of REALTORS®

APN: 185889-1390

Your Personal Tour Guide

Ask me questions while you tour the home.