NOT LISTED FOR SALE

242 Fieldcrest St Unit 194 Ann Arbor, MI 48103

Briarwood Neighborhood

Estimated Value: $318,000 - $351,000

2 Beds
2 Baths
1,934 Sq Ft
1987 Built

Sale Details

Date Sold: November 23, 2020

Last sale price $245,000 $127 Per Sq Ft

Est. 38% increase in value since last sale

Current estimated payment $2,649 / mo

63 Days on Market

Highlights

  • Fitness Center
  • Clubhouse
  • Great Room
  • Bach Elementary School Rated A
  • Vaulted Ceiling
  • Community Pool

About This Home

As of November 2020

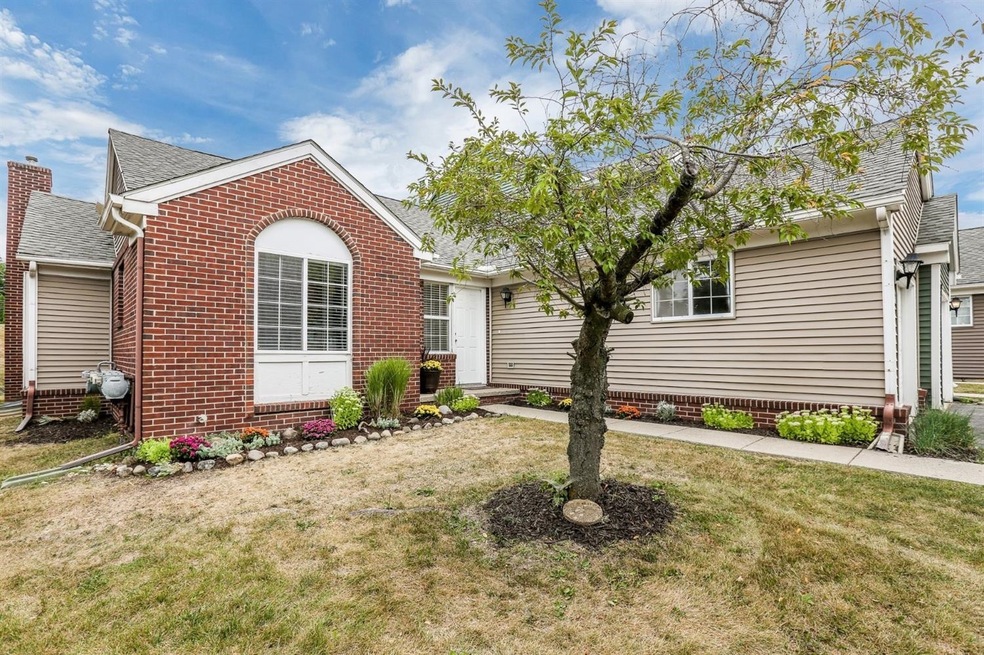
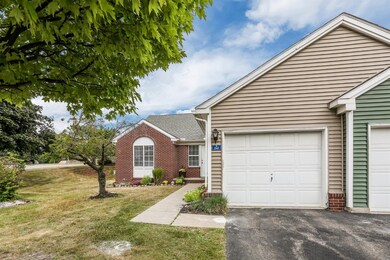
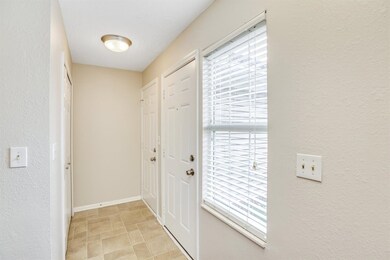
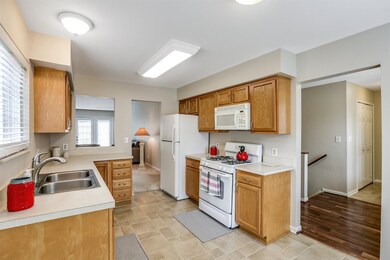
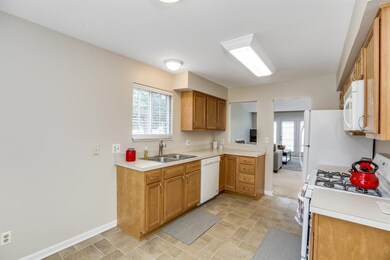
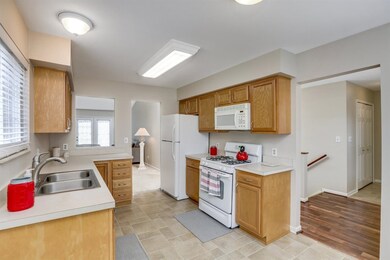
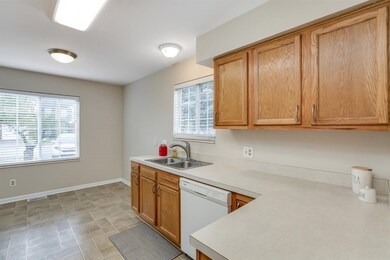
Rare ranch end unit condo with partially finished basement in Woodland Mews. Step into this home and be welcomed by the shining floors, fresh paint and sun streaming through all the windows. Larget eat in kitchen that is opens to your Great Room. Enjoy sitting by the gas fireplace this winter while catching up on your reading or watching a movie. Just down the hall you will be welcomed by a a bedroom and hall bath, then step into the Master bedroom with double closets and your own Master bath. But let's not forget you have double the space in the basement! This basement has a large living room, play room, rec room that is finished and carpeted. It also features a couple of rooms that are framed and can be finished just the way you would like them to be. Your laundry is in the basement with with under the stairs storage and more! All of this and then you can take advantage of the pool, dog park and other activies at Woodland Mews. When you move in you will be close to everything, bus line, walk to the grocery store, parks...you can even walk to the Big House on game day. Need to catch the highway, it's right down the road. These ranch units rarely become available, check it out today!, Primary Bath

Last Agent to Sell the Property

Diana Watches

Brookstone, REALTORS® Listed on: 08/26/2020
Co-Listed By

Andrew Watches

Brookstone, REALTORS®

Last Buyer's Agent

No Member

Non Member Sales

Property Details

Home Type

  • Condominium

Est. Annual Taxes

  • $3,729

Year Built

  • Built in 1987

HOA Fees

  • $166 Monthly HOA Fees

Parking

  • 1 Car Attached Garage
  • Garage Door Opener

Home Design

  • Brick Exterior Construction
  • Vinyl Siding

Interior Spaces

  • 1-Story Property
  • Vaulted Ceiling
  • Gas Log Fireplace
  • Window Treatments
  • Great Room
  • Family Room
  • Dining Room
  • Home Gym

Kitchen

  • Breakfast Area or Nook
  • Eat-In Kitchen
  • Oven
  • Range
  • Microwave
  • Dishwasher
  • Disposal

Flooring

  • Carpet
  • Laminate
  • Vinyl

Bedrooms and Bathrooms

  • 2 Main Level Bedrooms
  • 2 Full Bathrooms

Laundry

  • Laundry Room
  • Laundry on lower level
  • Dryer
  • Washer

Basement

  • Basement Fills Entire Space Under The House
  • Sump Pump

Schools

  • Bach Elementary School
  • Slauson Middle School
  • Pioneer High School

Utilities

  • Forced Air Heating and Cooling System
  • Heating System Uses Natural Gas
  • Cable TV Available

Additional Features

  • Patio
  • Private Entrance

Community Details

Overview

  • Association fees include snow removal, lawn/yard care
  • Wood Land Mews Subdivision

Amenities

  • Clubhouse

Recreation

  • Fitness Center
  • Community Pool
  • Community Spa
  • Trails

Property Details

Home Type

Condominium

Est. Annual Taxes

$3,729

Year Built

Built in 1987

Lot Details

0 Sq Ft Lot

HOA Fees

$166 per month

Parking

1

Listing Details

  • Property Sub-Type: Condominium
  • Property Type: Residential
  • ArchitecturalStyle: Ranch
  • Stories: 1
  • Year Built: 1987
  • Location Property Info:Property Sub-Type: Condominium
  • OfficeContract Info:List PriceSqFt2: 217.81
  • General Property Info:Basement: Yes
  • General Property Info:Total Fin SqFt All Levels: 1934.0
  • General Property Info:Main Level Primary: Yes
  • Tax Info:Annual Property Tax: 3729.0
  • Tax Info:Zoning3: R3
  • Heat Type:Forced Air: Yes
  • Air Conditioning:Central Air: Yes
  • Substructure:Full: Yes
  • Appliances Dryer: Yes
  • Appliances Refrigerators: Yes
  • Washers: Yes
  • Heat Source:Natural Gas3: Yes
  • General Property Info:Total Fireplaces: 1.0
  • Utilities Attached:Cable: Yes
  • Utilities Attached:Natural Gas: Yes
  • Sewer:Public: Yes
  • Water:Public2: Yes
  • General Property Info:Fireplace: Yes
  • Additional Items:Window Treatments: Yes
  • Appliances Microwave: Yes
  • Location Property Info:Subdivision2: Wood Land Mews
  • General Property Info:Entry Type: Private
  • General Property Info:SqFt Above Grade: 1134.0
  • Additional Items:Vaulted Ceilings: Yes
  • Additional Items:Sump Pump: Yes
  • Assoc Amenities:Walking Trails: Yes
  • Laundry Features Lower Level: Yes
  • General Property Info Elementary School2: Bach Elementary School
  • General Property Info High School: Pioneer High School
  • General Property Info Middle School2: Slauson Middle School
  • General Property Info Garage YN: Yes
  • Architectural Style:Ranch: Yes
  • Flooring:Vinyl Floor: Yes
  • Flooring:Carpet Floor: Yes
  • Flooring:Laminate Floor: Yes
  • Special Features: None
  • Property Sub Type: Condos

Interior Features

  • Appliances: Dishwasher, Disposal, Dryer, Microwave, Oven, Range, Refrigerator, Washer
  • Flooring: Carpet, Laminate, Vinyl
  • Interior Amenities: Garage Door Opener, Eat-in Kitchen
  • Fireplace Features: Gas Log
  • Fireplace: Yes
  • Fireplaces: 1
  • Total Bedrooms: 2
  • Main Level Bedrooms: 2
  • Full Bathrooms: 2
  • Total Bathrooms: 2
  • Basement: Full
  • LivingArea: 1934.0
  • Window Features: Window Treatments
  • General Property Info:Stories2: 1.0
  • Basement Rooms:Basement Finished SQFT: 800.0
  • Basement Rooms:Total Basement SQFT: 1134.0
  • Kitchen Features:Eating Area: Yes
  • Appliances:Oven: Yes
  • Appliances Range: Yes
  • Kitchen Features:Breakfast Nook: Yes
  • Fireplace:Gas Log: Yes
  • Appliances Dishwasher: Yes
  • Below Grade Sq Ft: 800.0

Exterior Features

  • Construction Materials: Brick, Vinyl Siding
  • List Price: 247000.0
  • Patio and Porch Features: Patio
  • Exterior Material:Vinyl Siding: Yes
  • Exterior Material:Brick: Yes
  • Patio And Porch Features:Patio: Yes

Garage/Parking

  • Attached Garage: Yes
  • Garage Spaces: 1.0
  • Garage: Yes
  • Parking Features: Attached
  • Additional Items:Garage Door Opener: Yes
  • Parking Features Attached2: Yes
  • General Property Info:Garage Spaces: 1.0

Utilities

  • Cooling: Central Air
  • Cooling: Yes
  • Heating: Forced Air
  • Heating: Yes
  • Laundry Features: Lower Level
  • Sewer: Public
  • Utilities: Natural Gas Connected, Cable Connected
  • Water Source: Public

Condo/Co-op/Association

  • Association Amenities: Clubhouse, Fitness Center, Pool, Spa/Hot Tub, Trail(s)
  • Association Fee: 166.0
  • Association Fee Frequency: Monthly
  • Association: Yes

Association/Amenities

  • Association Info:Approx Assoc Fee2: 166.0
  • Association Info:Assoc Fee Payable: Monthly
  • Assoc Amenities:Club House: Yes
  • Assoc Amenities:Fitness Center: Yes
  • Assoc Amenities:Pool: Yes
  • Assoc Amenities:SpaHot Tub: Yes

Fee Information

  • Association Fee Includes: Snow Removal, Lawn/Yard Care

Schools

  • Elementary School: Bach Elementary School
  • High School: Pioneer High School
  • Middle/Junior School: Slauson Middle School

Lot Info

  • Zoning Description: R3

Tax Info

  • Tax Annual Amount: 3729.0
  • Tax Year: 2020

Ownership History

We collect this data history from publicly available records. To have your information removed, we recommend requesting removal directly through your county’s website.

Date Name Owned For Owner Type

Purchase Details

Listed on
Aug 26, 2020
Closed on
Nov 23, 2020
Sold by
Bought by
Seller's Agent
Diana Watches
Brookstone, REALTORS®
Buyer's Agent
No Member
Non Member Sales
List Price
$265,000
Sold Price
$245,000
Premium/Discount to List
-$20,000
-7.55%
Current Estimated Value
$337,626

Home Financials for this Owner

Home Financials are based on the most recent Mortgage that was taken out on this home.
Estimated Appreciation
$92,626
Avg. Annual Appreciation
5.82%
Original Mortgage
$196,000
Interest Rate
0.028%
Mortgage Type
New Conventional

Purchase Details

Closed on
Oct 18, 2006
Sold by
Bought by
Source: Public Records
Create a Home Valuation Report for This Property
The Home Valuation Report is an in-depth analysis detailing your home's value as well as a comparison with similar homes in the area

Home Values in the Area

Source: Public Records

Average Home Value in this Area


Source: Public Records

Purchase History

We collect this data history from publicly available records. To have your information removed, we recommend requesting removal directly through your county’s website.

Date Buyer Sale Price Title Company
$245,000 Liberty Title
$187,580 Nationwide Title
Source: Public Records

Mortgage History

We collect this data history from publicly available records. To have your information removed, we recommend requesting removal directly through your county’s website.

Date Status Borrower Loan Amount
Open $196,000
Previous Owner $145,000
Source: Public Records

Property History

We collect this data history from publicly available records. To have your information removed, we recommend requesting removal directly through your county’s website.

Date Event Price List to Sale Price per Sq Ft
11/23/2020 11/23/20 Sold $245,000 -7.5% $127 / Sq Ft
10/28/2020 10/28/20 Pending -- -- --
08/26/2020 08/26/20 For Sale $265,000 -- $137 / Sq Ft
Source: MichRIC

Tax History

We collect this data history from publicly available records. To have your information removed, we recommend requesting removal directly through your county’s website.

Year Tax Paid Tax Assessment Tax Assessment Total Assessment is a certain percentage of the fair market value that is determined by local assessors to be the total taxable value of land and additions on the property. Land Improvement
2026 $7,722 $151,900 $0 $0
2025 $6,628 $149,900 $0 $0
2024 $6,465 $145,200 $0 $0
2023 $5,961 $134,100 $0 $0
2022 $6,780 $133,300 $0 $0
2021 $6,633 $129,300 $0 $0
2020 $3,794 $117,000 $0 $0
2019 $3,619 $106,200 $106,200 $0
2018 $3,550 $96,800 $0 $0
2017 $3,425 $80,000 $0 $0
2016 $2,665 $53,940 $0 $0
2015 $3,200 $53,779 $0 $0
2014 $3,200 $52,100 $0 $0
2013 -- $52,100 $0 $0
Source: Public Records

Agents Affiliated with this Home

See All Agents

Map

Source: MichRIC

MLS Number: 23110762

MichRIC

APN: 12-05-205-200

Your Personal Tour Guide

Ask me questions while you tour the home.