
Martha Works Larsen
Century 21 Premiere Properties
(859) 479-0970
195 Total Sales
2 in Augusta
$16K - $50K Price Range


Estimated Value: $225,000 - $259,000
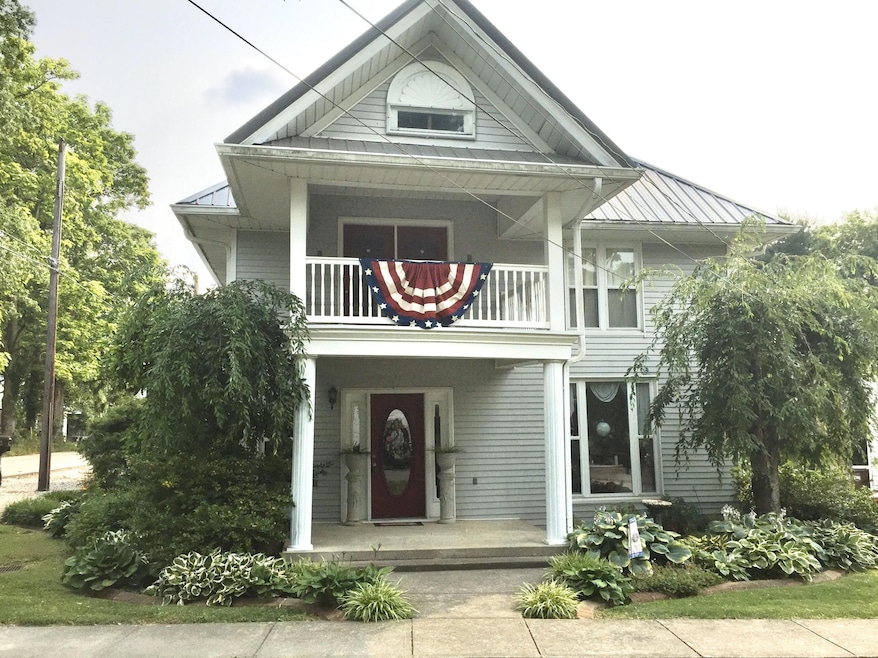
This is an absolutely fabulous home! Sitting on a corner lot, this home has hardwood floors and gorgeous woodwork throughout. You will also find French doors in the upstairs that lead to a balcony. Pocket doors separate the front entry from the formal living room. The staircase, adorned with intricate woodwork splits and lands you either in the front entry or dining room. There is an attached building once used as an office that has its own water and electric. With a little work and no zoning, this would make an excellent apartment for an added income. This home is a gem waiting to be discovered!
Last Agent to Sell the Property
e-Merge Real Estate Victory License #219561 Listed on: 08/08/2025
We collect this data history from publicly available records. To have your information removed, we recommend requesting removal directly through your county’s website.
Martha Works Larsen
Century 21 Premiere Properties
(859) 479-0970
195 Total Sales
2 in Augusta
$16K - $50K Price Range
Felicia Huesman
Huff Realty - CC
(513) 854-7862
132 Total Sales
2 in Augusta
$90K - $125K Price Range
Steven Booth
Sibcy Cline, Inc.
(947) 210-5365
91 Total Sales
1 in Augusta
$169,000 Price
Michael McDonough
YOUR TOWN REALTORS
(513) 866-2706
80 Total Sales
6 in Augusta
$26K - $530K Price Range
Cara Chitwood
Keller Williams Realty Service
(513) 854-6469
114 Total Sales
1 in Augusta
$475,000 Price
Brandon Stamper
Plum Tree Realty
(859) 888-1472
129 Total Sales
1 in Augusta
$210,000 Price
We collect this data history from publicly available records. To have your information removed, we recommend requesting removal directly through your county’s website.
| Date | Buyer | Sale Price | Title Company |
|---|---|---|---|
| -- | -- |
We collect this data history from publicly available records. To have your information removed, we recommend requesting removal directly through your county’s website.
| Date | Event | Price | List to Sale | Price per Sq Ft |
|---|---|---|---|---|
| 01/13/2026 01/13/26 | Sold | $240,000 | -4.0% | $79 / Sq Ft |
| 11/14/2025 11/14/25 | Pending | -- | -- | -- |
| 08/08/2025 08/08/25 | For Sale | $249,900 | -- | $82 / Sq Ft |
We collect this data history from publicly available records. To have your information removed, we recommend requesting removal directly through your county’s website.
| Year | Tax Paid | Tax Assessment Tax Assessment Total Assessment is a certain percentage of the fair market value that is determined by local assessors to be the total taxable value of land and additions on the property. | Land | Improvement |
|---|---|---|---|---|
| 2026 | $718 | $240,000 | $10,000 | $230,000 |
| 2025 | $718 | $100,000 | $0 | $0 |
| 2024 | $636 | $95,000 | $0 | $0 |
| 2023 | $344 | $72,500 | $0 | $0 |
| 2022 | $417 | $72,500 | $0 | $0 |
| 2021 | $321 | $65,000 | $0 | $0 |
| 2020 | $452 | $65,000 | $0 | $0 |
| 2019 | $349 | $60,000 | $0 | $0 |
| 2018 | $374 | $60,000 | $0 | $0 |
| 2017 | $967 | $60,000 | $0 | $0 |
| 2016 | $730 | $60,000 | $0 | $0 |
| 2015 | -- | $66,000 | $0 | $0 |
| 2013 | -- | $60,000 | $6,000 | $54,000 |
Seller's Agent in 2026
Heather Brumley
e-Merge Real Estate Victory
(606) 782-2672
20 Total Sales
Buyer's Agent in 2026
Richard Hubbard
RE/MAX
(859) 448-0001
181 Total Sales
Source: Northern Kentucky Multiple Listing Service
MLS Number: 635201
APN: B2-13-09
Disclaimer: Certain information contained herein is derived from information provided by parties other than Homes.com. All information provided is deemed reliable, but is not guaranteed to be accurate and should be independently verified.
The data relating to real estate for sale on this web site comes in part from the Internet Data Exchange Program of NKMLS. Real estate listings held by IDX Brokerage firms other than Ten-X are marked with the Internet Data Exchange logo or the Internet Data Exchange thumbnail logo and detailed information about them includes the name of the listing Brokers.
Listing information is deemed reliable, but not guaranteed.
Copyright 2026 Northern Kentucky Multiple Listing Service, Inc. All rights reserved.
Ask me questions while you tour the home.