
Misty Rowland
ERA Top Agent Realty
(985) 602-5207
23 Total Sales
3 in Old Metairie
$418,000 Price Range
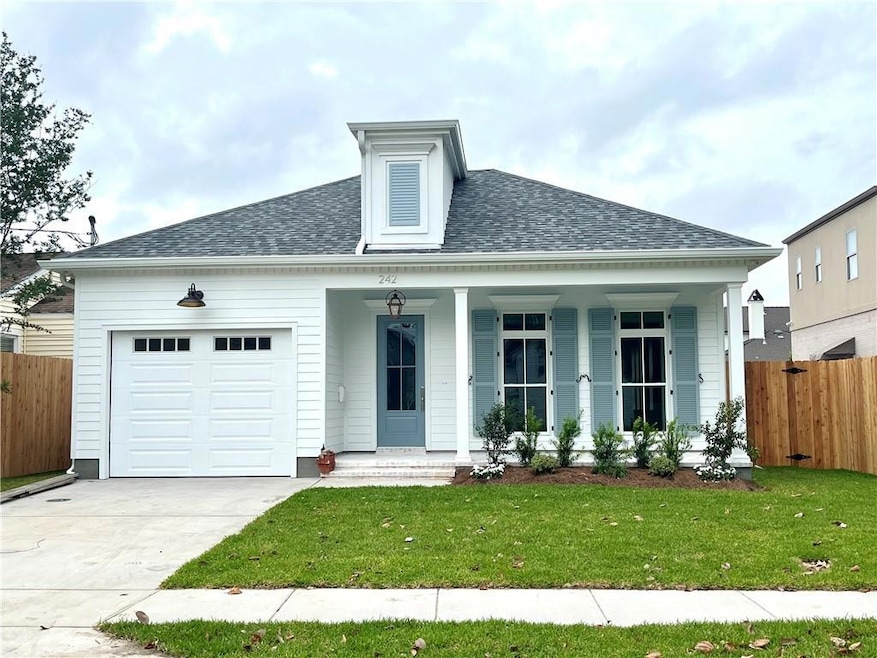


Discover the charm of this New Construction Cottage in highly sought-after Old Metairie! This delightful one-story home offers 3 bedrooms, 2.5 baths, and 2,242 sq ft of living space with an open floor plan and soaring 10-ft ceilings. Step into the inviting foyer, illuminated by elegant Kenzie Wall Cheriere sconces. The spacious family room flows seamlessly into the dining area and gourmet kitchen, featuring a large island, Hallman 36" Gas Range, GE Cafe appliances, and sleek finishes. The serene primary suite boasts a tray ceiling, dual walk-in closets, and a luxurious bath with a soaking tub, walk-in shower, double vanities, and private water closet. Two additional bedrooms share a Jack-and-Jill bath, each with generous walk-in closets. Wood flooring runs throughout, complementing the home’s timeless appeal. Enjoy a versatile backyard with room for a cocktail pool, pergola, or lush garden. The spacious laundry room and attached garage add convenience. Don’t miss this gem — completion expected mid-April!
Last Agent to Sell the Property
McCarthy Group REALTORS License #995686282 Listed on: 03/07/2025
Misty Rowland
ERA Top Agent Realty
(985) 602-5207
23 Total Sales
3 in Old Metairie
$418,000 Price Range
Robin Stewart
Compass Metro
(504) 800-6733
51 Total Sales
3 in Old Metairie
$620,345 Price Range
DAVID WOLF
Compass Uptown-Maple St
(504) 677-8510
17 Total Sales
3 in Old Metairie
$320,000 Price Range
DAVID TOSO
Freret Realty
(504) 677-8204
67 Total Sales
9 in Old Metairie
$655K - $1.8M Price Range
Stacie Carubba
Crescent Sotheby's International Realty
(504) 285-2849
140 Total Sales
29 in Old Metairie
$290K - $2M Price Range
Christian Galvin
Christian Shane Properties
(504) 688-3930
82 Total Sales
3 in Old Metairie
$750,000 Price Range
We collect this data history from publicly available records. To have your information removed, we recommend requesting removal directly through your county’s website.
| Date | Event | Price | List to Sale | Price per Sq Ft | Prior Sale |
|---|---|---|---|---|---|
| 06/06/2025 06/06/25 | Sold | -- | -- | -- | |
| 05/22/2025 05/22/25 | Pending | -- | -- | -- | |
| 03/07/2025 03/07/25 | For Sale | $765,000 | +158.4% | $341 / Sq Ft | |
| 08/26/2024 08/26/24 | Sold | -- | -- | -- | View Prior Sale |
| 06/19/2024 06/19/24 | Pending | -- | -- | -- | |
| 02/29/2024 02/29/24 | For Sale | $296,000 | -- | $191 / Sq Ft |
We collect this data history from publicly available records. To have your information removed, we recommend requesting removal directly through your county’s website.
| Year | Tax Paid | Tax Assessment Tax Assessment Total Assessment is a certain percentage of the fair market value that is determined by local assessors to be the total taxable value of land and additions on the property. | Land | Improvement |
|---|---|---|---|---|
| 2025 | $2,484 | $19,680 | $15,150 | $4,530 |
| 2024 | $2,640 | $19,860 | $15,150 | $4,710 |
| 2023 | $1,626 | $19,860 | $15,150 | $4,710 |
| 2022 | $2,544 | $19,860 | $15,150 | $4,710 |
| 2021 | $2,363 | $19,860 | $15,150 | $4,710 |
| 2020 | $2,346 | $19,860 | $15,150 | $4,710 |
| 2019 | $2,412 | $19,860 | $15,150 | $4,710 |
| 2018 | $1,402 | $19,860 | $15,150 | $4,710 |
| 2017 | $2,252 | $19,860 | $15,150 | $4,710 |
| 2016 | $2,209 | $19,860 | $15,150 | $4,710 |
| 2015 | $1,390 | $19,860 | $15,150 | $4,710 |
| 2014 | $1,390 | $19,860 | $15,150 | $4,710 |
PB
Seller's Agent in 2025
PEGGY BRUCE
McCarthy Group REALTORS
(504) 906-1144
25 in this area
39 Total Sales
Buyer's Agent in 2025
Laurie Gaudet
KELLER WILLIAMS REALTY 455-0100
(504) 616-7107
7 in this area
24 Total Sales
MM
Buyer Co-Listing Agent in 2025
Mary Melito
KELLER WILLIAMS REALTY 455-0100
7 in this area
21 Total Sales
DR
Seller's Agent in 2024
DARLENE RICHMOND
Monarch Realty Group, L.L.C.
Source: ROAM MLS
MLS Number: 2490122
APN: 0-81-0002215
Ask me questions while you tour the home.