
Ken Varilek
Responds Quickly
EXP Realty, LLC
(484) 666-0126
132 Total Sales
2 in Upper Hanover
$195K - $340K Price Range

Estimated Value: $238,000 - $342,000
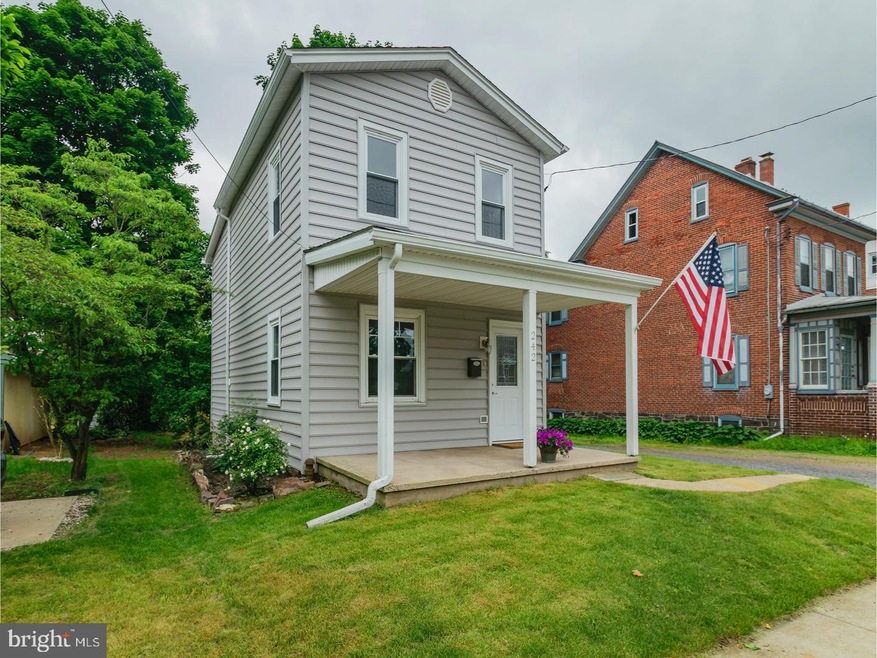
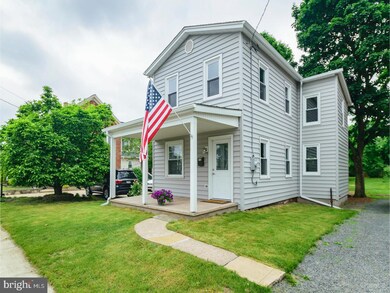
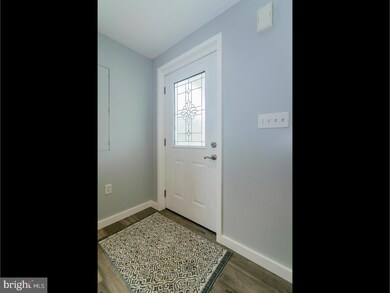
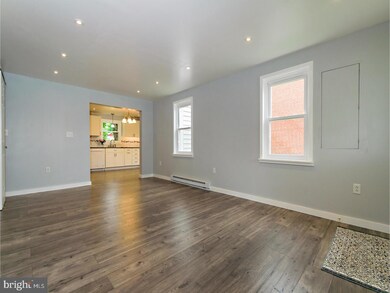
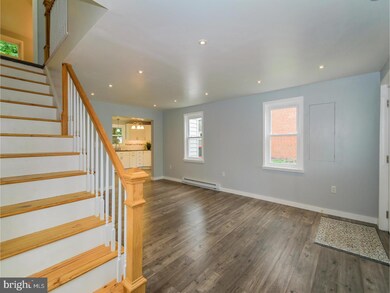
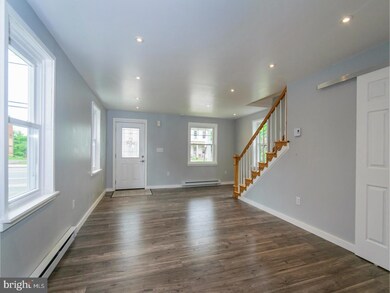
MOVE-IN READY: Completely renovated two story home with three bedrooms and 1.5 baths. Open concept first floor with spacious eat-in kitchen including new cabinetry, quartz countertops, and all new appliances. Home includes beautiful new Pergo wood flooring throughout the first floor. Convenient first floor laundry includes new washer, steam dryer as well as the 2-piece powder-room. The second floor includes new carpeting throughout the three bedrooms. Full bath features a double vanity, with ceramic subway tile surround for the tub/shower. Vaulted ceilings are in both the master bedroom and bath. Additional upgrades include all new windows, roof, siding, gutters, downspouts, insulation, and new 200 amp electric service utilizing 20 amp circuits throughout the home. All new copper and pex plumbing. All structural components rebuilt and/or reinforced with new joists, framing. All interior walls reframed and reconfigured. The home has LED lighting throughout. Off-street parking utilizes driveway for 3 vehicles; Additional access to property from alley. Lot size is .25 acre with mature trees and shrubs.
Last Agent to Sell the Property
(215) 723-4150 remaxadmin@remaxreliance.com RE/MAX Reliance License #RS272300 Listed on: 06/01/2018
We collect this data history from publicly available records. To have your information removed, we recommend requesting removal directly through your county’s website.
Ken Varilek
EXP Realty, LLC
(484) 666-0126
132 Total Sales
2 in Upper Hanover
$195K - $340K Price Range
Wasyl Onulack
Tri-County Appraisals
(484) 755-6467
65 Total Sales
1 in Upper Hanover
$568,500 Price
Joe Hill
Homestarr Realty
(856) 543-2291
115 Total Sales
1 in Upper Hanover
$231,000 Price
Tracey Hill
Innovate Real Estate
(267) 365-3385
89 Total Sales
1 in Upper Hanover
$389,900 Price
Christine Mantwill
RE/MAX Properties - Newtown
(267) 719-2442
92 Total Sales
1 in Upper Hanover
$329,990 Price
Heather Schierloh
Real of Pennsylvania
(272) 213-3099
246 Total Sales
2 in Upper Hanover
$515,000 Price Range
We collect this data history from publicly available records. To have your information removed, we recommend requesting removal directly through your county’s website.
| Date | Buyer | Sale Price | Title Company |
|---|---|---|---|
| $200,000 | None Available | ||
| Beck Benita M | $50,000 | None Available | |
| Nationstar Mortgage Llc | $1,692 | None Available | |
| Szczybek Peter | -- | -- |
We collect this data history from publicly available records. To have your information removed, we recommend requesting removal directly through your county’s website.
| Date | Status | Borrower | Loan Amount |
|---|---|---|---|
| Open | $191,000 |
We collect this data history from publicly available records. To have your information removed, we recommend requesting removal directly through your county’s website.
| Date | Event | Price | List to Sale | Price per Sq Ft | Prior Sale |
|---|---|---|---|---|---|
| 07/30/2018 07/30/18 | Sold | $200,000 | -3.4% | $176 / Sq Ft | |
| 06/06/2018 06/06/18 | Pending | -- | -- | -- | |
| 06/01/2018 06/01/18 | For Sale | $207,000 | +314.0% | $182 / Sq Ft | |
| 02/11/2016 02/11/16 | Sold | $50,000 | 0.0% | $44 / Sq Ft | View Prior Sale |
| 01/11/2016 01/11/16 | Pending | -- | -- | -- | |
| 12/22/2015 12/22/15 | For Sale | $50,000 | -- | $44 / Sq Ft |
We collect this data history from publicly available records. To have your information removed, we recommend requesting removal directly through your county’s website.
| Year | Tax Paid | Tax Assessment Tax Assessment Total Assessment is a certain percentage of the fair market value that is determined by local assessors to be the total taxable value of land and additions on the property. | Land | Improvement |
|---|---|---|---|---|
| 2026 | $3,180 | $82,870 | ||
| 2025 | $2,882 | $82,870 | ||
| 2024 | $2,882 | $82,870 | ||
| 2023 | $2,750 | $82,870 | $0 | $0 |
| 2022 | $2,714 | $82,870 | $0 | $0 |
| 2021 | $2,648 | $82,870 | $0 | $0 |
| 2020 | $2,633 | $82,870 | $0 | $0 |
| 2019 | $2,576 | $82,870 | $0 | $0 |
| 2018 | $2,577 | $79,950 | $37,280 | $42,670 |
| 2017 | $2,414 | $79,950 | $37,280 | $42,670 |
| 2016 | $2,383 | $79,950 | $37,280 | $42,670 |
| 2015 | $2,337 | $79,950 | $37,280 | $42,670 |
| 2014 | $2,254 | $79,950 | $37,280 | $42,670 |
Seller's Agent in 2018
Jennifer Erbrick
RE/MAX
(267) 939-3170
38 Total Sales
Buyer's Agent in 2018
Kathy Cassel
RE/MAX
(215) 896-7747
62 Total Sales
JG
Seller's Agent in 2016
Jared Gentry
Asset Property Solutions, LLC
2 Total Sales
Source: Bright MLS
MLS Number: 1001750444
APN: 17-00-00214-003
Disclaimer: Certain information contained herein is derived from information provided by parties other than Homes.com. All information provided is deemed reliable, but is not guaranteed to be accurate and should be independently verified.
The data relating to real estate for sale on this website appears in part through the BRIGHT Internet Data Exchange program, a voluntary cooperative exchange of property listing data between licensed real estate brokerage firms, and is provided by BRIGHT through a licensing agreement.
Listing information is from various brokers who participate in the Bright MLS IDX program and not all listings may be visible on the site.
The property information being provided on or through the website is for the personal, non-commercial use of consumers and such information may not be used for any purpose other than to identify prospective properties consumers may be interested in purchasing.
Some properties which appear for sale on the website may no longer be available because they are for instance, under contract, sold or are no longer being offered for sale.
Property information displayed is deemed reliable but is not guaranteed.
Copyright 2026 Bright MLS, Inc.
Ask me questions while you tour the home.