
Angela Ingham
BHHS HUDSON VALLEY PROPERTIES FK
(845) 668-3965
90 Total Sales
2 in Hawthorne
$515,000 Price Range
Estimated Value: $651,582 - $781,000
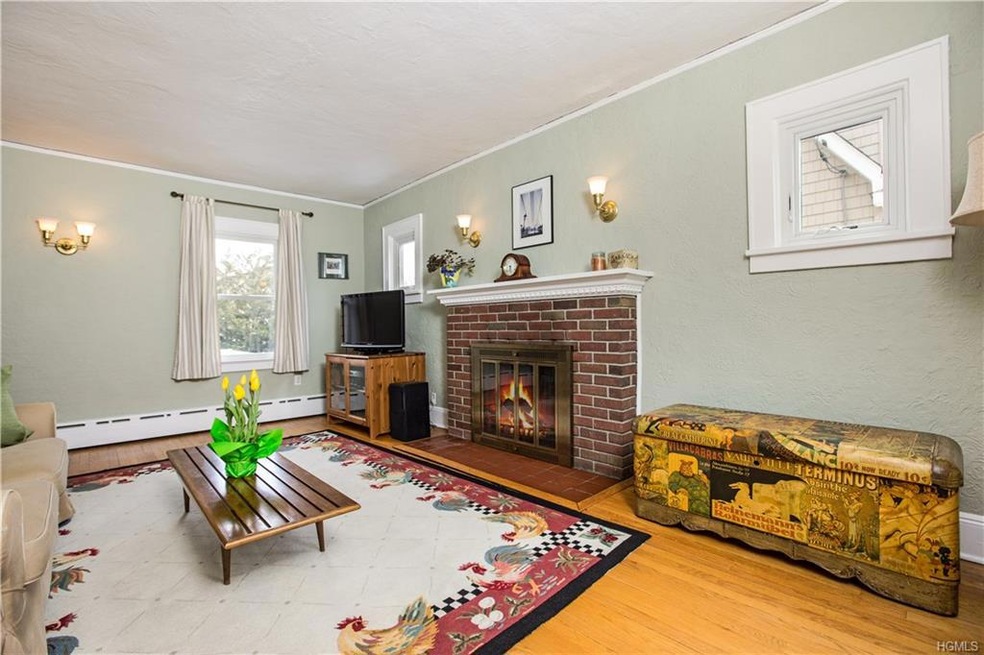
Dreaming of simpler times when neighborhoods had block parties, hundreds of trick-or-treaters, neighbors walking to train together, fenced back yards with swing sets, parties and bar-b-ques on the deck? Your dream home is now available! Two bedroom one and a half bath Tudor with fenced in level back yard with deck and swing set is home sweet home. Classic architecture welcomes you home with arched entry leading to large living room with fireplace. Your dining room flows from entry to kitchen with updated appliances including a gas range! Sunny family den and half bath complete first level with door to deck. Upstairs are two generously sized bedrooms, each with two closets, and a full bath. Lower level is bright with abundance storage areas, laundry and mechanicals. Garage currently used as additional play space, man cave and storage. Freshly painted and numerous updates (ask agent for Feature/Update list). Close to train, schools, Westchester Medical Center, highways, parks, town pool.
Last Agent to Sell the Property
Houlihan Lawrence Inc. Brokerage Phone: 914-328-8400 License #30ZA0970875 Listed on: 03/20/2018
We collect this data history from publicly available records. To have your information removed, we recommend requesting removal directly through your county’s website.
Angela Ingham
BHHS HUDSON VALLEY PROPERTIES FK
(845) 668-3965
90 Total Sales
2 in Hawthorne
$515,000 Price Range
Kenneth Rabasco
Keller Williams Realty Group
(914) 825-6190
38 Total Sales
1 in Hawthorne
$635,000 Price
Sheri Wolfe
Berkshire Hathaway HS NY Prop
(833) 905-3792
68 Total Sales
2 in Hawthorne
$515K - $710K Price Range
Maria Teresa Duguet
Houlihan Lawrence Inc.
(914) 690-7152
52 Total Sales
1 in Hawthorne
$685,000 Price
Joseph Iannibelli
Keller Williams NY Realty
(914) 506-4861
76 Total Sales
3 in Hawthorne
$620K - $770K Price Range
Donna McKenna Edlund
Coldwell Banker Realty
(914) 313-8286
69 Total Sales
1 in Hawthorne
$669,000 Price
We collect this data history from publicly available records. To have your information removed, we recommend requesting removal directly through your county’s website.
| Date | Buyer | Sale Price | Title Company |
|---|---|---|---|
| $512,000 | Fidelity National Title Insu | ||
| Collins Michael T | $319,000 | Fidelity National Title Ins |
We collect this data history from publicly available records. To have your information removed, we recommend requesting removal directly through your county’s website.
| Date | Status | Borrower | Loan Amount |
|---|---|---|---|
| Closed | $4,963 | ||
| Previous Owner | Shank Michael | $409,600 | |
| Previous Owner | Collins Michael T | $60,000 | |
| Previous Owner | Collins Michael T | $3,196 | |
| Previous Owner | Collins Michael T | $200,000 |
We collect this data history from publicly available records. To have your information removed, we recommend requesting removal directly through your county’s website.
| Date | Event | Price | List to Sale | Price per Sq Ft |
|---|---|---|---|---|
| 06/22/2018 06/22/18 | Sold | $476,000 | +5.8% | $408 / Sq Ft |
| 03/20/2018 03/20/18 | Pending | -- | -- | -- |
| 03/20/2018 03/20/18 | For Sale | $450,000 | -- | $385 / Sq Ft |
We collect this data history from publicly available records. To have your information removed, we recommend requesting removal directly through your county’s website.
| Year | Tax Paid | Tax Assessment Tax Assessment Total Assessment is a certain percentage of the fair market value that is determined by local assessors to be the total taxable value of land and additions on the property. | Land | Improvement |
|---|---|---|---|---|
| 2025 | -- | $5,150 | $700 | $4,450 |
| 2024 | $11,289 | $5,150 | $700 | $4,450 |
| 2023 | $11,059 | $5,150 | $700 | $4,450 |
| 2022 | $10,930 | $5,150 | $700 | $4,450 |
| 2021 | $10,739 | $5,150 | $700 | $4,450 |
| 2020 | $10,554 | $5,150 | $700 | $4,450 |
| 2019 | $10,264 | $5,150 | $700 | $4,450 |
| 2018 | $13,984 | $5,150 | $700 | $4,450 |
| 2017 | $3,099 | $5,150 | $700 | $4,450 |
| 2016 | $9,237 | $5,150 | $700 | $4,450 |
| 2015 | -- | $5,150 | $700 | $4,450 |
| 2014 | -- | $5,150 | $700 | $4,450 |
| 2013 | -- | $5,150 | $700 | $4,450 |
Seller's Agent in 2018
Lauren Zaccaria
Houlihan Lawrence Inc.
(914) 980-1042
165 Total Sales
Buyer's Agent in 2018
Adam Eliassof
Coldwell Banker Realty
(914) 424-7295
19 Total Sales
Source: OneKey® MLS
MLS Number: KEY4809272
APN: 3489-111-016-00003-050-0000
Disclaimer: Certain information contained herein is derived from information provided by parties other than Homes.com. All information provided is deemed reliable, but is not guaranteed to be accurate and should be independently verified.
The data relating to real estate for sale or lease on this web site comes in part from OneKey® MLS. Real estate listings held by brokerage firms other than Ten-X are marked with the OneKey® MLS logo or an abbreviated logo and detailed information about them includes the name of the listing broker.
Based on information submitted to the MLS GRID. All data is obtained from various sources and may not have been verified by broker or MLS GRID. Supplied Open House Information is subject to change without notice. All information should be independently reviewed and verified for accuracy. Properties may or may not be listed by the office/agent presenting the information. Some IDX listings have been excluded from this website. IDX information is provided exclusively for personal, non-commercial use, and may not be used for any purpose other than to identify prospective properties consumers may be interested in purchasing.
Information is deemed reliable but not guaranteed.
Copyright 2026 OneKey® MLS. All rights reserved.
Based on information submitted to the MLS GRID
Listings courtesy of OneKey® MLS as distributed by MLS GRID
Ask me questions while you tour the home.