
Paul Gallagher
Colony Realty
(540) 546-5558
155 Total Sales
2 in Shenandoah Farms
$335K - $425K Price Range
Estimated Value: $304,790
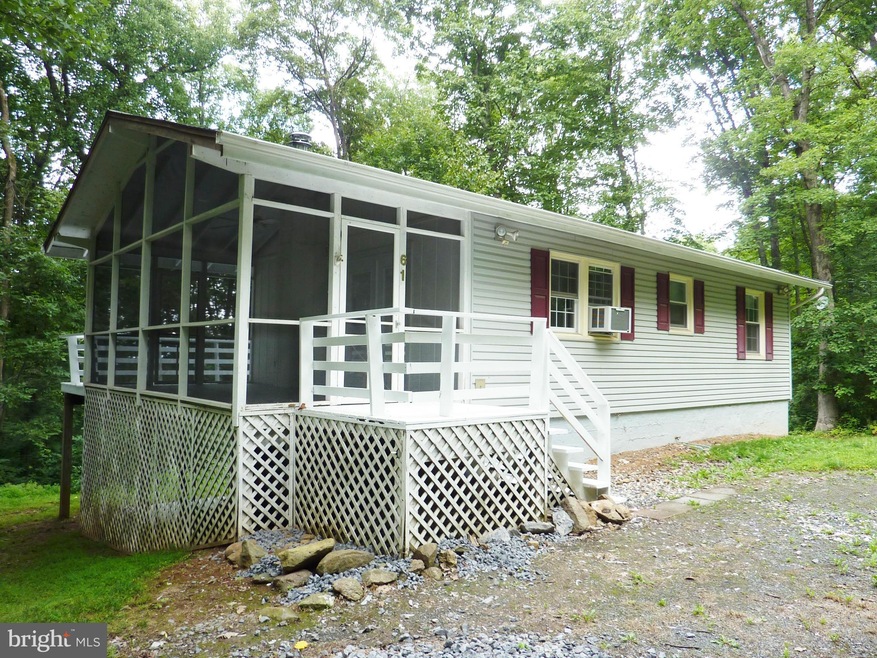
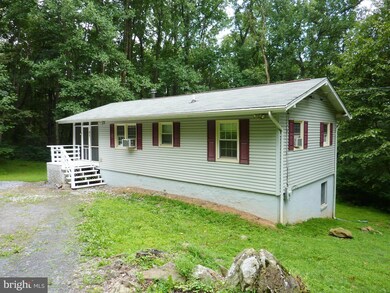
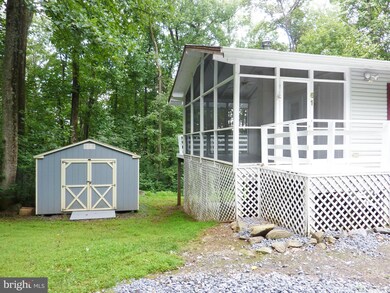
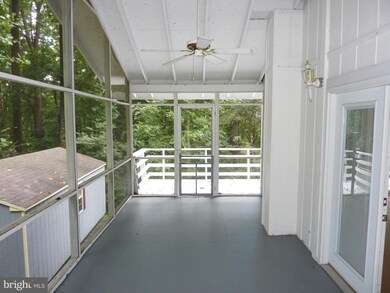
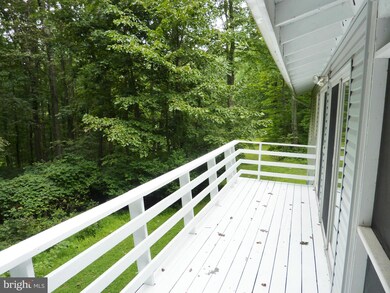
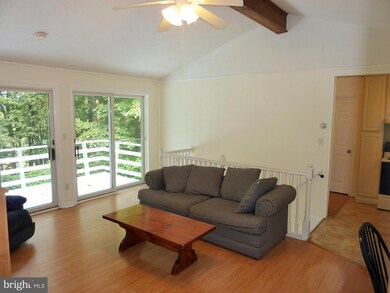
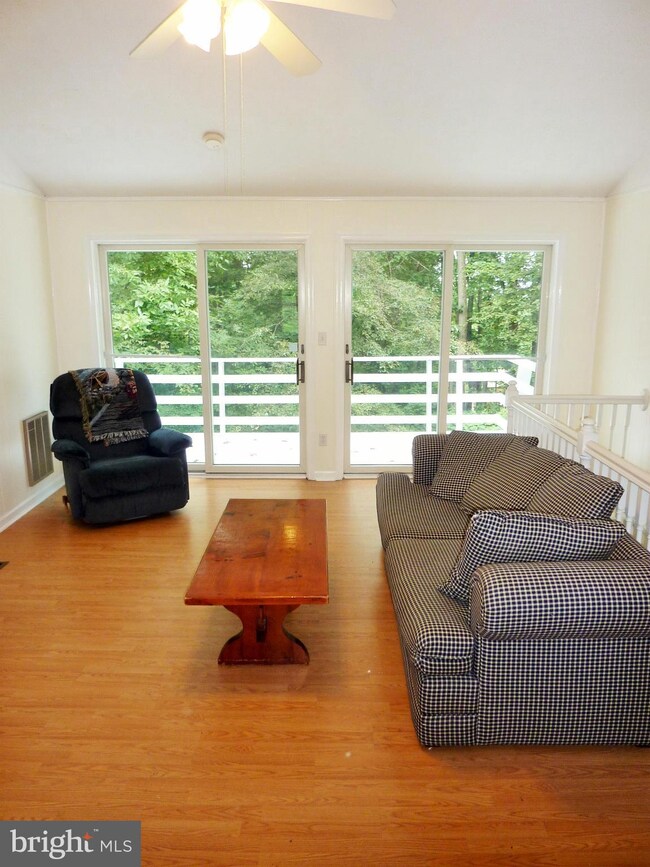
What a Gem! Just off Freezeland-no crazy hills! Walk to the App Trl/GR Thompson Wildlife Area. Close to ShenValley, ski resorts, hiking, Skyline Drive, etc. Screen porch and freshly painted decks. 1.612 acre flat lot/tax record wrong. New roof(13), H2O heater & BR flooring(12). Unfin w/o bsmt w/FBA R/I-toilet works! WB stove. Community has private lake/lodge. 20x12 shed. Andersen doors/windows.
Last Agent to Sell the Property
(703) 935-2308 rob@robheather.com Samson Properties License #0225070969 Listed on: 08/21/2014
We collect this data history from publicly available records. To have your information removed, we recommend requesting removal directly through your county’s website.
Paul Gallagher
Colony Realty
(540) 546-5558
155 Total Sales
2 in Shenandoah Farms
$335K - $425K Price Range
Lori Hoffman
Realty ONE Group Old Towne
(540) 274-1511
233 Total Sales
2 in Shenandoah Farms
$405K - $425K Price Range
Piedad Suarez
Spring Hill Real Estate, LLC.
(833) 427-2092
104 Total Sales
1 in Shenandoah Farms
$399,900 Price
Kim Kibben-Wright
MYVAHOME.COM LLC
(301) 265-5437
65 Total Sales
1 in Shenandoah Farms
$575,000 Price
Ken Evans
RE/MAX Real Estate Connections
(540) 517-6643
331 Total Sales
44 in Shenandoah Farms
$3K - $602K Price Range
Kathleen Modolo
Samson Properties
(703) 496-1203
37 Total Sales
1 in Shenandoah Farms
$355,000 Price
We collect this data history from publicly available records. To have your information removed, we recommend requesting removal directly through your county’s website.
| Date | Buyer | Sale Price | Title Company |
|---|---|---|---|
| $84,000 | Rgs Title | ||
| $107,144 | -- |
We collect this data history from publicly available records. To have your information removed, we recommend requesting removal directly through your county’s website.
| Date | Event | Price | List to Sale | Price per Sq Ft |
|---|---|---|---|---|
| 09/17/2014 09/17/14 | Sold | $84,000 | -6.6% | $124 / Sq Ft |
| 09/01/2014 09/01/14 | Pending | -- | -- | -- |
| 08/21/2014 08/21/14 | For Sale | $89,900 | -- | $132 / Sq Ft |
We collect this data history from publicly available records. To have your information removed, we recommend requesting removal directly through your county’s website.
| Year | Tax Paid | Tax Assessment Tax Assessment Total Assessment is a certain percentage of the fair market value that is determined by local assessors to be the total taxable value of land and additions on the property. | Land | Improvement |
|---|---|---|---|---|
| 2026 | $1,467 | $257,900 | $67,600 | $190,300 |
| 2025 | $1,235 | $257,900 | $67,600 | $190,300 |
| 2024 | $978 | $184,600 | $51,800 | $132,800 |
| 2023 | $905 | $184,600 | $51,800 | $132,800 |
| 2022 | $882 | $134,600 | $45,000 | $89,600 |
| 2021 | $1,227 | $134,600 | $45,000 | $89,600 |
| 2020 | $882 | $134,600 | $45,000 | $89,600 |
| 2019 | $882 | $134,600 | $45,000 | $89,600 |
| 2018 | $782 | $118,500 | $40,000 | $78,500 |
| 2017 | $770 | $118,500 | $40,000 | $78,500 |
| 2016 | $1,045 | $118,500 | $40,000 | $78,500 |
| 2015 | -- | $118,500 | $40,000 | $78,500 |
| 2014 | -- | $114,300 | $40,000 | $74,300 |
Seller's Agent in 2014
Robert Heather
Samson Properties
(703) 864-0926
64 Total Sales
D
Buyer's Agent in 2014
Danny Clarke
Long & Foster
Source: Bright MLS
MLS Number: 1003133246
APN: 24A-28C-350
Disclaimer: Certain information contained herein is derived from information provided by parties other than Homes.com. All information provided is deemed reliable, but is not guaranteed to be accurate and should be independently verified.
The data relating to real estate for sale on this website appears in part through the BRIGHT Internet Data Exchange program, a voluntary cooperative exchange of property listing data between licensed real estate brokerage firms, and is provided by BRIGHT through a licensing agreement.
Listing information is from various brokers who participate in the Bright MLS IDX program and not all listings may be visible on the site.
The property information being provided on or through the website is for the personal, non-commercial use of consumers and such information may not be used for any purpose other than to identify prospective properties consumers may be interested in purchasing.
Some properties which appear for sale on the website may no longer be available because they are for instance, under contract, sold or are no longer being offered for sale.
Property information displayed is deemed reliable but is not guaranteed.
Copyright 2026 Bright MLS, Inc.
Ask me questions while you tour the home.