
Alex Robinson
Real Broker, LLC
(443) 569-0607
161 Total Sales
1 in Florence
$140,750 Price

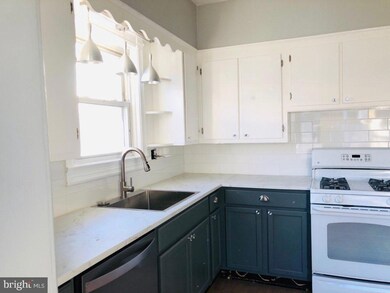


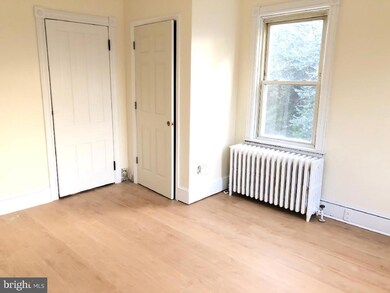
Newly renovated 2 bedroom 1 bath - 2nd floor apartment. Walking distance to restaurants, brewery, parks and so much more. Ideal location for commuters with the NJ turnpike, rt295, bus lines and 2 NJ transit light rail line stops. Enjoy everything Florence has to offer from the annual festivals, fireworks, parades and the historic Roebling Museum.
Last Agent to Rent the Property
(609) 237-8800 admin@homejourneyre.com Home Journey Realty Brokerage Phone: 6092378800 License #RM425593 Listed on: 11/08/2024
Last Renter's Agent
(609) 924-1600 wendy.merkovitz@foxroach.com BHHS Fox & Roach - Princeton License #RS359692
Alex Robinson
Real Broker, LLC
(443) 569-0607
161 Total Sales
1 in Florence
$140,750 Price
Joanna Andrade
LEGACY REALTY GROUP
(848) 271-5666
31 Total Sales
1 in Florence
$605,000 Price
Desiree Daniels
REMAX Welcome Home
(640) 222-0144
121 Total Sales
1 in Florence
$105,000 Price
Nancy Buonamassa
Weichert Realtors - Princeton
(609) 913-2785
31 Total Sales
1 in Florence
$512,000 Price
Cordell Boyd
Coldwell Banker Realty
(856) 409-6928
65 Total Sales
1 in Florence
$390,000 Price
David Leipert
City & Suburban Real Estate
(856) 460-1694
135 Total Sales
1 in Florence
$180,000 Price
We collect this data history from publicly available records. To have your information removed, we recommend requesting removal directly through your county’s website.
| Date | Event | Price | List to Sale | Price per Sq Ft |
|---|---|---|---|---|
| 02/19/2025 02/19/25 | Rented | $1,900 | 0.0% | -- |
| 02/12/2025 02/12/25 | Under Contract | -- | -- | -- |
| 12/07/2024 12/07/24 | Price Changed | $1,900 | -5.0% | $2 / Sq Ft |
| 11/08/2024 11/08/24 | For Rent | $2,000 | -- | -- |
Landlord's Agent in 2025
Tony Lee
Home Journey Realty
(609) 456-8360
298 Total Sales
Tenant's Agent in 2025
Marina Echavarria
BHHS Fox & Roach
(917) 836-7078
52 Total Sales
Source: Bright MLS
MLS Number: NJBL2075900
Disclaimer: Certain information contained herein is derived from information provided by parties other than Homes.com. All information provided is deemed reliable, but is not guaranteed to be accurate and should be independently verified.
The data relating to real estate for sale on this website appears in part through the BRIGHT Internet Data Exchange program, a voluntary cooperative exchange of property listing data between licensed real estate brokerage firms, and is provided by BRIGHT through a licensing agreement.
Listing information is from various brokers who participate in the Bright MLS IDX program and not all listings may be visible on the site.
The property information being provided on or through the website is for the personal, non-commercial use of consumers and such information may not be used for any purpose other than to identify prospective properties consumers may be interested in purchasing.
Some properties which appear for sale on the website may no longer be available because they are for instance, under contract, sold or are no longer being offered for sale.
Property information displayed is deemed reliable but is not guaranteed.
Copyright 2026 Bright MLS, Inc.
Ask me questions while you tour the home.