
Seller's Agent in 2024
Donna Jean Whaley
RE/MAX
(330) 962-3408
117 Total Sales


Estimated Value: $224,000 - $254,917
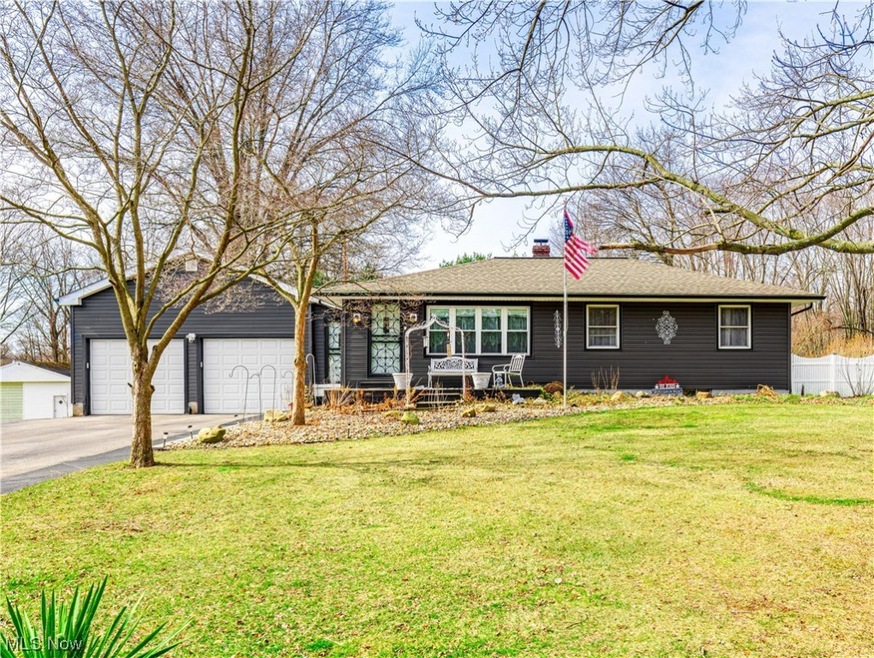
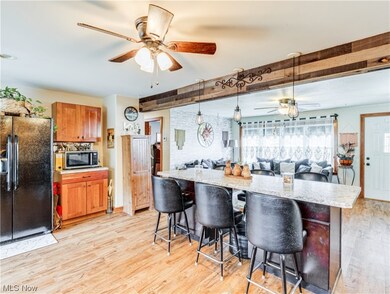
Welcome to this meticulously maintained home, where recent remodels and updates showcase a perfect blend of modern sophistication and timeless charm. As you approach, the residence immediately captivates you with its exceptional curb appeal.
Upon entering, you'll discover an upgraded interior featuring the warmth of real hardwood floors in the living room, hallway, and all three bedrooms on the main floor. The dining area provides a delightful view of the expansive, fully fenced backyard through a generously sized window, enhancing your dining experience with a touch of nature.

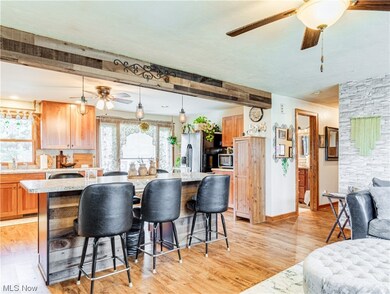
Significant improvements over the past years include a new 200 amp electric service in 2009, a remodeled main bath in 2013, and a new furnace, gas line, well pump, and pressure tank in 2014. Creating an open floor plan in the main living area, coupled with new trim, inside doors, and new widows installed between 2013 and 2018, adds a modern touch to the interior.
Externally, the home exudes charm with a new front door and updated siding, complemented by the replacement of garage doors enhancing both the form and function of the oversized garage. The new roof in June 2016, elevates the home's visual appeal and ensures long-lasting durability. Descend to the finished walk-out basement, carpeted for comfort, where two bonus rooms await, perfect for additional living space or an in-home office. The basement also hosts a full bath and a spacious laundry/utility room.
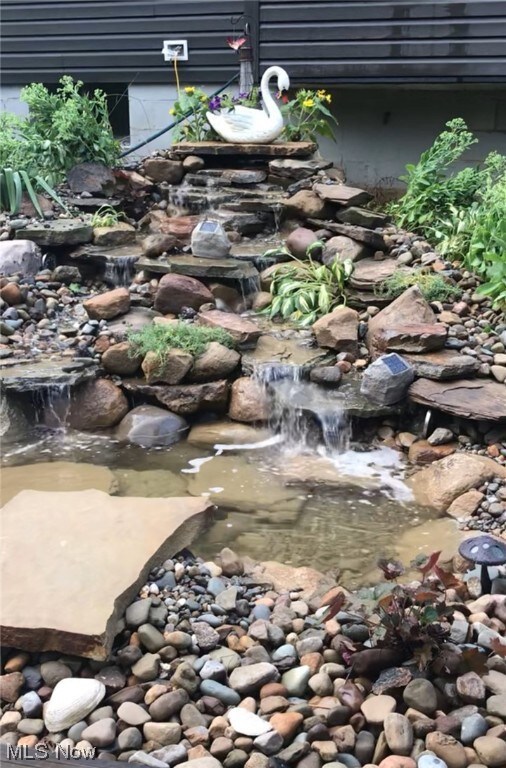
Enjoy the enclosed porch featuring a wood-burning stove, creating a cozy retreat that seamlessly transitions to the large fenced-in backyard. Adding practicality to the property, a sizable "she shed" measuring approximately 10 ft. by 20 ft. provides additional storage space. All kitchen appliances are included in the sale. This captivating home with fresh landscaping and located on a dead-end street promises comfort and style, and presents a rare opportunity that won't linger for long. Make this enchanting residence your own.
Last Agent to Sell the Property
RE/MAX Oasis Dream Homes Brokerage Email: djwhaley3408@gmail.com License #2013000656 Listed on: 03/01/2024
We collect this data history from publicly available records. To have your information removed, we recommend requesting removal directly through your county’s website.
We collect this data history from publicly available records. To have your information removed, we recommend requesting removal directly through your county’s website.
| Date | Buyer | Sale Price | Title Company |
|---|---|---|---|
| $236,000 | First American Title Insurance | ||
| Hohlbaugh David S | $150,000 | First Security Title | |
| Garcea James | $112,000 | Americas Choice Title Agency | |
| Hedrick Jamie Margaret | -- | -- |
We collect this data history from publicly available records. To have your information removed, we recommend requesting removal directly through your county’s website.
| Date | Status | Borrower | Loan Amount |
|---|---|---|---|
| Open | $184,800 | ||
| Previous Owner | Hohlbaugh David S | $159,300 | |
| Previous Owner | Hohlbaugh David S | $150,000 | |
| Previous Owner | Garcea James | $121,300 | |
| Previous Owner | Garcea James | $89,600 | |
| Previous Owner | Hedrick Jamie M | $93,750 |
We collect this data history from publicly available records. To have your information removed, we recommend requesting removal directly through your county’s website.
| Date | Event | Price | List to Sale | Price per Sq Ft |
|---|---|---|---|---|
| 04/01/2024 04/01/24 | Sold | $236,000 | +4.0% | $246 / Sq Ft |
| 03/03/2024 03/03/24 | Pending | -- | -- | -- |
| 03/01/2024 03/01/24 | For Sale | $227,000 | -- | $236 / Sq Ft |
We collect this data history from publicly available records. To have your information removed, we recommend requesting removal directly through your county’s website.
| Year | Tax Paid | Tax Assessment Tax Assessment Total Assessment is a certain percentage of the fair market value that is determined by local assessors to be the total taxable value of land and additions on the property. | Land | Improvement |
|---|---|---|---|---|
| 2026 | $4,440 | $62,412 | $12,495 | $49,917 |
| 2025 | $1,614 | $47,597 | $11,162 | $36,435 |
| 2024 | $1,614 | $47,597 | $11,162 | $36,435 |
| 2023 | $1,614 | $47,597 | $11,162 | $36,435 |
| 2022 | $1,147 | $35,522 | $8,330 | $27,192 |
| 2021 | $1,120 | $35,522 | $8,330 | $27,192 |
| 2020 | $1,103 | $35,520 | $8,330 | $27,190 |
| 2019 | $1,096 | $34,100 | $7,140 | $26,960 |
| 2018 | $2,428 | $38,190 | $7,140 | $31,050 |
| 2017 | $2,272 | $38,190 | $7,140 | $31,050 |
| 2016 | $2,293 | $34,300 | $7,140 | $27,160 |
| 2015 | $2,272 | $34,300 | $7,140 | $27,160 |
| 2014 | $2,244 | $34,300 | $7,140 | $27,160 |
| 2013 | $2,385 | $36,300 | $7,140 | $29,160 |
Seller's Agent in 2024
Donna Jean Whaley
RE/MAX
(330) 962-3408
117 Total Sales
Buyer's Agent in 2024
Debbie Ferrante
RE/MAX
(330) 958-8394
2,236 Total Sales
Source: MLS Now
MLS Number: 5020512
APN: 51-01575
Disclaimer: Certain information contained herein is derived from information provided by parties other than Homes.com. All information provided is deemed reliable, but is not guaranteed to be accurate and should be independently verified.
IDX information is provided exclusively for personal, non-commercial use, and may not be used for any purpose other than to identify prospective properties consumers may be interested in purchasing. Information is deemed reliable but not guaranteed.
Ask me questions while you tour the home.