
Seller's Agent in 2020
David Monsour
Keller Williams Keystone Realty
(717) 319-3408
274 Total Sales
Estimated Value: $596,341
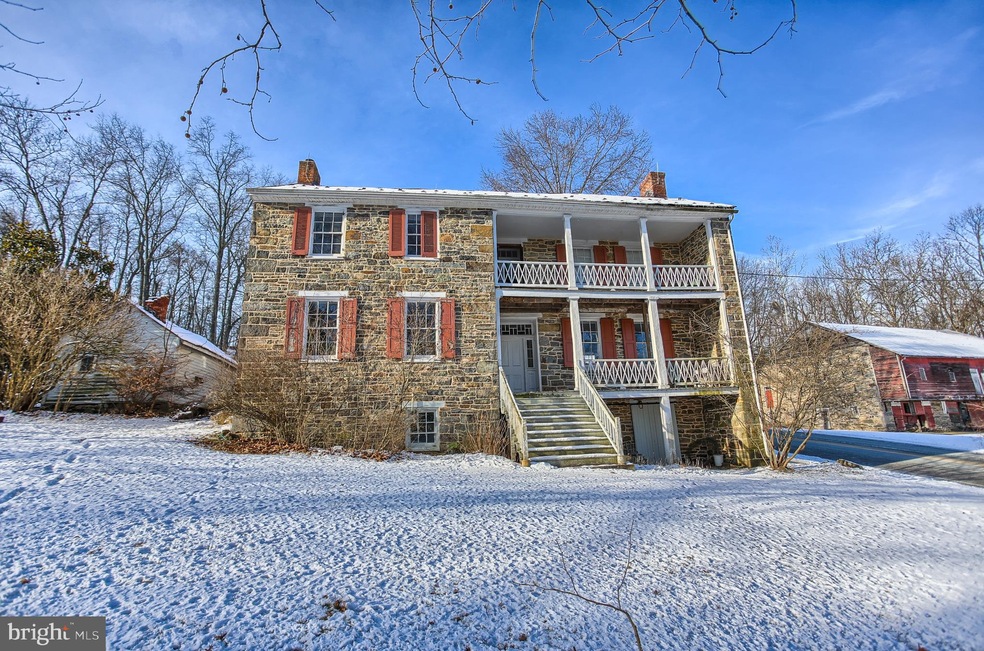
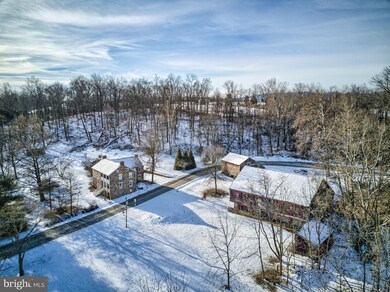
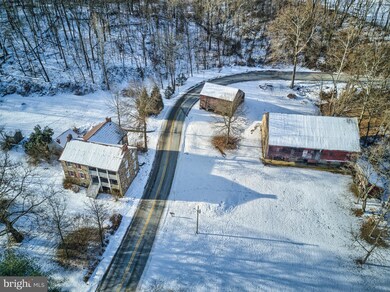
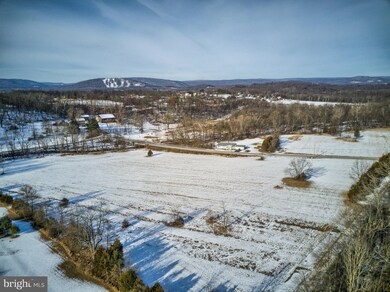
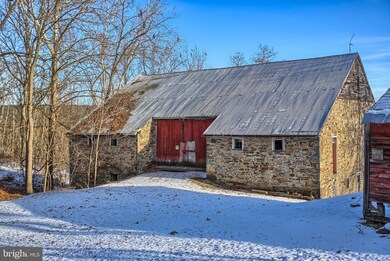
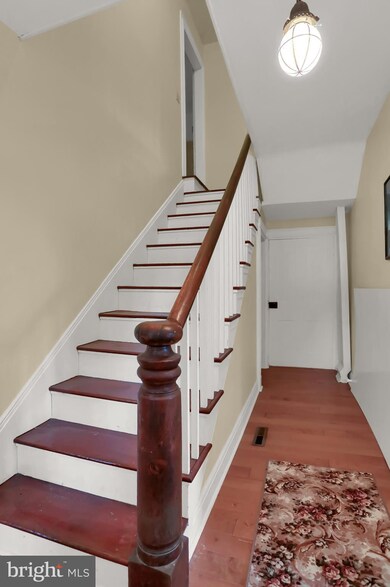
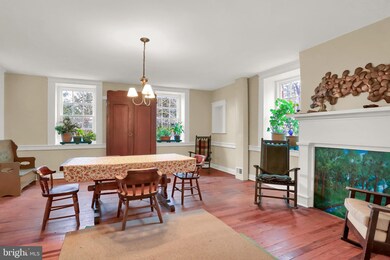
Timeless 1850 stone Farmhouse on 22+ acres with stream, bank barn, and gorgeous country views. The home features a spacious 4,143 sq. ft. floorplan with character and charm throughout including gorgeous hardwood floors, custom built-ins, wide moldings and trim, deep windowsills, multiple fireplaces, and so much more! The second floor features four spacious bedrooms and an updated full bathroom. Outside features a 56x70 bank barn, multiple outbuildings, and a mix of wooded and cleared premium acreage. This one-of-a-kind home is ready for a new homeowner and their finishing touches. Contact to schedule your private showing today!
Last Agent to Sell the Property
(717) 334-4565 wohrum@gmail.com Keller Williams Keystone Realty License #AB068634 Listed on: 01/15/2020
Last Buyer's Agent
(717) 633-7300 gbixler3138@gmail.com Berkshire Hathaway HomeServices Homesale Realty License #RS337504
We collect this data history from publicly available records. To have your information removed, we recommend requesting removal directly through your county’s website.
We collect this data history from publicly available records. To have your information removed, we recommend requesting removal directly through your county’s website.
| Date | Buyer | Sale Price | Title Company |
|---|---|---|---|
| -- | Buchanan Settlement Services L | ||
| Hahn Jonathan E | $275,000 | Homesale Settlement Services | |
| Johnson Richard A | $165,500 | -- |
We collect this data history from publicly available records. To have your information removed, we recommend requesting removal directly through your county’s website.
| Date | Status | Borrower | Loan Amount |
|---|---|---|---|
| Open | $100,000 | ||
| Open | Hahn Jonathan E | $325,000 | |
| Previous Owner | Hahn Jonathan E | $100,000 | |
| Previous Owner | Hahn Jonathan E | $261,250 |
We collect this data history from publicly available records. To have your information removed, we recommend requesting removal directly through your county’s website.
| Date | Event | Price | List to Sale | Price per Sq Ft |
|---|---|---|---|---|
| 05/08/2020 05/08/20 | Sold | $275,000 | -20.3% | $66 / Sq Ft |
| 03/27/2020 03/27/20 | Pending | -- | -- | -- |
| 02/22/2020 02/22/20 | Price Changed | $345,000 | -8.0% | $83 / Sq Ft |
| 01/15/2020 01/15/20 | For Sale | $375,000 | -- | $91 / Sq Ft |
We collect this data history from publicly available records. To have your information removed, we recommend requesting removal directly through your county’s website.
| Year | Tax Paid | Tax Assessment Tax Assessment Total Assessment is a certain percentage of the fair market value that is determined by local assessors to be the total taxable value of land and additions on the property. | Land | Improvement |
|---|---|---|---|---|
| 2026 | $5,213 | $296,500 | $15,000 | $281,500 |
| 2025 | $5,179 | $296,500 | $15,000 | $281,500 |
| 2024 | $4,834 | $296,500 | $15,000 | $281,500 |
| 2023 | $8,545 | $285,700 | $15,000 | $270,700 |
| 2022 | $8,465 | $285,700 | $15,000 | $270,700 |
| 2021 | $8,288 | $285,700 | $15,000 | $270,700 |
| 2020 | $9,322 | $290,800 | $22,000 | $268,800 |
| 2019 | $3,177 | $290,800 | $22,000 | $268,800 |
| 2018 | $9,203 | $290,800 | $22,000 | $268,800 |
| 2017 | $4,385 | $290,800 | $22,000 | $268,800 |
| 2016 | -- | $290,800 | $22,000 | $268,800 |
| 2015 | -- | $288,900 | $20,100 | $268,800 |
| 2014 | -- | $287,300 | $18,500 | $268,800 |
Seller's Agent in 2020
David Monsour
Keller Williams Keystone Realty
(717) 319-3408
274 Total Sales
Seller Co-Listing Agent in 2020
Briana Bridges
Keller Williams Keystone Realty
(717) 448-7645
141 Total Sales
Buyer's Agent in 2020
Gail Bixler
Berkshire Hathaway HomeServices Homesale Realty
(717) 586-6076
60 Total Sales
Source: Bright MLS
MLS Number: PAAD109924
APN: 13-D17-0002-000
Disclaimer: Certain information contained herein is derived from information provided by parties other than Homes.com. All information provided is deemed reliable, but is not guaranteed to be accurate and should be independently verified.
The data relating to real estate for sale on this website appears in part through the BRIGHT Internet Data Exchange program, a voluntary cooperative exchange of property listing data between licensed real estate brokerage firms, and is provided by BRIGHT through a licensing agreement.
Listing information is from various brokers who participate in the Bright MLS IDX program and not all listings may be visible on the site.
The property information being provided on or through the website is for the personal, non-commercial use of consumers and such information may not be used for any purpose other than to identify prospective properties consumers may be interested in purchasing.
Some properties which appear for sale on the website may no longer be available because they are for instance, under contract, sold or are no longer being offered for sale.
Property information displayed is deemed reliable but is not guaranteed.
Copyright 2026 Bright MLS, Inc.
Ask me questions while you tour the home.