
Matthew Meyer
Wardley Real Estate
(844) 998-4166
21 Total Sales
1 in Green Valley Ranch
$575,000 Price

Estimated Value: $455,000 - $533,000
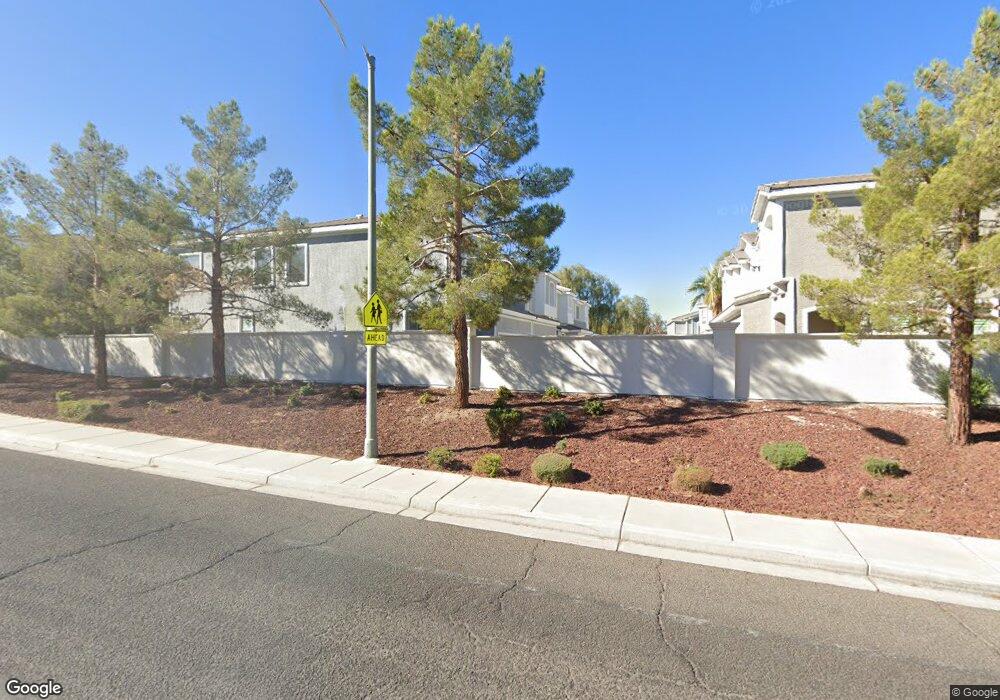
Beautiful 2 story townhouse in Henderson guard gated comm. New carpet thru out. Living room has gas. U/S loft. Kitchen w/all appliances, granite counters, pantry closet, double ovens & island. Dining area off kitchen. Laundry room has washer & gas dryer. All bedrooms have walk in closet. Ceiling fan, double sink vanity with makeup ctr & separate tub shower in master. Lg rear yard. Tenant pays 1st $65 on all minor repairs.
Last Agent to Rent the Property
Beverly Long
Desert Realty License #S.0017973 Listed on: 09/16/2016
Last Renter's Agent
Beverly Long
Desert Realty License #S.0017973 Listed on: 09/16/2016
We collect this data history from publicly available records. To have your information removed, we recommend requesting removal directly through your county’s website.
Matthew Meyer
Wardley Real Estate
(844) 998-4166
21 Total Sales
1 in Green Valley Ranch
$575,000 Price
Emma-Lee Samaniego
Realty ONE Group, Inc
(833) 205-0148
24 Total Sales
1 in Green Valley Ranch
$685,000 Price
Mirvate Thrower
eXp Realty
(855) 620-6245
62 Total Sales
1 in Green Valley Ranch
$652,500 Price
Chris Sugden
Key Realty Southwest LLC
(888) 660-7569
31 Total Sales
1 in Green Valley Ranch
$515,000 Price
Andrea Weaver
Engel & Volkers Las Vegas
(844) 719-2409
70 Total Sales
1 in Green Valley Ranch
$378,000 Price
Angelica Lauer
Real Broker LLC
(844) 435-8551
120 Total Sales
4 in Green Valley Ranch
$610K - $1.2M Price Range
We collect this data history from publicly available records. To have your information removed, we recommend requesting removal directly through your county’s website.
| Date | Buyer | Sale Price | Title Company |
|---|---|---|---|
| $221,120 | North American Title Company |
We collect this data history from publicly available records. To have your information removed, we recommend requesting removal directly through your county’s website.
| Date | Event | Price | List to Sale | Price per Sq Ft |
|---|---|---|---|---|
| 01/30/2017 01/30/17 | Rented | $1,475 | -20.3% | -- |
| 12/31/2016 12/31/16 | Under Contract | -- | -- | -- |
| 09/16/2016 09/16/16 | For Rent | $1,850 | +23.3% | -- |
| 09/28/2012 09/28/12 | Rented | $1,500 | -6.3% | -- |
| 08/29/2012 08/29/12 | Under Contract | -- | -- | -- |
| 04/08/2012 04/08/12 | For Rent | $1,600 | -- | -- |
We collect this data history from publicly available records. To have your information removed, we recommend requesting removal directly through your county’s website.
| Year | Tax Paid | Tax Assessment Tax Assessment Total Assessment is a certain percentage of the fair market value that is determined by local assessors to be the total taxable value of land and additions on the property. | Land | Improvement |
|---|---|---|---|---|
| 2026 | $3,196 | $123,297 | $37,100 | $86,197 |
| 2024 | $2,741 | $122,221 | $35,700 | $86,521 |
| 2023 | $2,741 | $108,509 | $30,100 | $78,409 |
| 2022 | $2,538 | $102,422 | $28,000 | $74,422 |
| 2021 | $2,350 | $88,659 | $28,000 | $60,659 |
| 2020 | $2,179 | $87,361 | $24,150 | $63,211 |
| 2019 | $2,043 | $84,725 | $22,050 | $62,675 |
| 2018 | $1,949 | $79,186 | $19,250 | $59,936 |
| 2017 | $2,233 | $76,935 | $17,150 | $59,785 |
| 2016 | $1,825 | $73,898 | $14,350 | $59,548 |
| 2015 | $1,821 | $61,758 | $10,500 | $51,258 |
| 2014 | $1,764 | $58,967 | $9,100 | $49,867 |
BL
Landlord's Agent in 2017
Beverly Long
Desert Realty
RR
Buyer's Agent in 2012
Ricardo Rodriguez
Realty Edge
(702) 567-6300
Source: Las Vegas REALTORS®
MLS Number: 1834471
APN: 178-19-312-091
Disclaimer: Certain information contained herein is derived from information provided by parties other than Homes.com. All information provided is deemed reliable, but is not guaranteed to be accurate and should be independently verified.
The data relating to real estate for sale on this web site comes in part from the INTERNET DATA EXCHANGE Program of the Greater Las Vegas Association of REALTORS® MLS. Real estate listings held by brokerage firms other than this site owner are marked with the IDX logo. Information is deemed reliable but not guaranteed. Copyright 2026 of the Greater Las Vegas Association of REALTORS® MLS. All rights reserved.
Ask me questions while you tour the home.