
Seller's Agent in 2025
Grant Bake
Cedar One Realty
(330) 771-0436
181 Total Sales


Estimated Value: $217,000 - $258,000
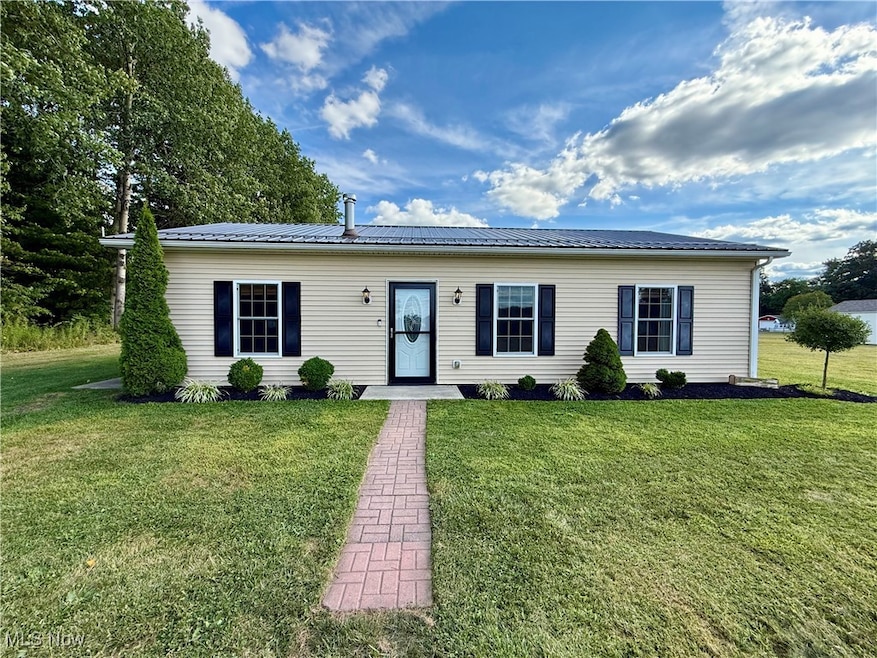
Charming, Well-Maintained Ranch on 3.6 Acres! Welcome to this quality-built, well-kept ranch home nestled on a beautiful 3.6-acre lot. Featuring 2 bedrooms and 1 full bath, this single-level home offers comfort, functionality, and room to grow. Step inside to open, airy living spaces with 9-foot ceilings and abundant recessed lighting. The living room, dining area, and kitchen flow seamlessly, creating a warm and inviting atmosphere. The kitchen is well-appointed with solid wood cabinetry, newer appliances, and a generous layout—plus an allowance for a new refrigerator to make it your own. Enjoy the efficiency of slab construction and multiple heating options, including an electric wall unit for heating and cooling, and a cozy wood stove for those colder months. The spacious bathroom includes a tub/shower combo and tile flooring. A dedicated laundry room offers washer/dryer hookups, cabinetry, and easy access to utilities. Step outside to relax or entertain on the large back patio, complete with a stone firepit—ideal for gatherings under the stars. You'll also find a 12x16 shed with electricity and an included dog kennel. The property features a level, usable yard with plenty of space for a workshop, garden, or even a second home. With well and septic systems updated in 2013 and in great condition, this property offers peace of mind and plenty of possibilities. Whether you're looking for a serene retreat or a practical homestead, this solid home is ready for its new owner. Don’t miss this opportunity—schedule your showing today!
Last Agent to Sell the Property
Cedar One Realty Brokerage Email: grant@cedar-one.com, 330-771-0436 License #2018004075 Listed on: 08/30/2025
We collect this data history from publicly available records. To have your information removed, we recommend requesting removal directly through your county’s website.
We collect this data history from publicly available records. To have your information removed, we recommend requesting removal directly through your county’s website.
| Date | Buyer | Sale Price | Title Company |
|---|---|---|---|
| $219,000 | American Title | ||
| -- | -- |
We collect this data history from publicly available records. To have your information removed, we recommend requesting removal directly through your county’s website.
| Date | Status | Borrower | Loan Amount |
|---|---|---|---|
| Open | $215,033 | ||
| Previous Owner | $135,000 |
We collect this data history from publicly available records. To have your information removed, we recommend requesting removal directly through your county’s website.
| Date | Event | Price | List to Sale | Price per Sq Ft |
|---|---|---|---|---|
| 10/08/2025 10/08/25 | Sold | $219,000 | +1.9% | $201 / Sq Ft |
| 08/30/2025 08/30/25 | For Sale | $215,000 | -- | $197 / Sq Ft |
We collect this data history from publicly available records. To have your information removed, we recommend requesting removal directly through your county’s website.
| Year | Tax Paid | Tax Assessment Tax Assessment Total Assessment is a certain percentage of the fair market value that is determined by local assessors to be the total taxable value of land and additions on the property. | Land | Improvement |
|---|---|---|---|---|
| 2025 | $1,986 | $49,530 | $15,930 | $33,600 |
| 2024 | $1,853 | $45,050 | $14,490 | $30,560 |
| 2023 | $1,892 | $45,050 | $14,490 | $30,560 |
| 2022 | $1,900 | $45,050 | $14,490 | $30,560 |
| 2021 | $1,699 | $38,230 | $13,690 | $24,540 |
| 2020 | $1,778 | $38,230 | $13,690 | $24,540 |
| 2019 | $1,545 | $38,230 | $13,690 | $24,540 |
| 2018 | $1,511 | $34,730 | $12,430 | $22,300 |
| 2017 | $1,549 | $34,730 | $12,430 | $22,300 |
| 2016 | $1,514 | $33,360 | $11,900 | $21,460 |
| 2015 | $1,514 | $33,360 | $11,900 | $21,460 |
| 2014 | $263 | $5,430 | $5,430 | $0 |
Seller's Agent in 2025
Grant Bake
Cedar One Realty
(330) 771-0436
181 Total Sales
B
Buyer's Agent in 2025
Brandy Smith
Real Integrity
(330) 205-0742
117 Total Sales
Source: MLS Now
MLS Number: 5152780
APN: 7901839000
Disclaimer: Certain information contained herein is derived from information provided by parties other than Homes.com. All information provided is deemed reliable, but is not guaranteed to be accurate and should be independently verified.
IDX information is provided exclusively for personal, non-commercial use, and may not be used for any purpose other than to identify prospective properties consumers may be interested in purchasing. Information is deemed reliable but not guaranteed.
Ask me questions while you tour the home.