NOT LISTED FOR SALE

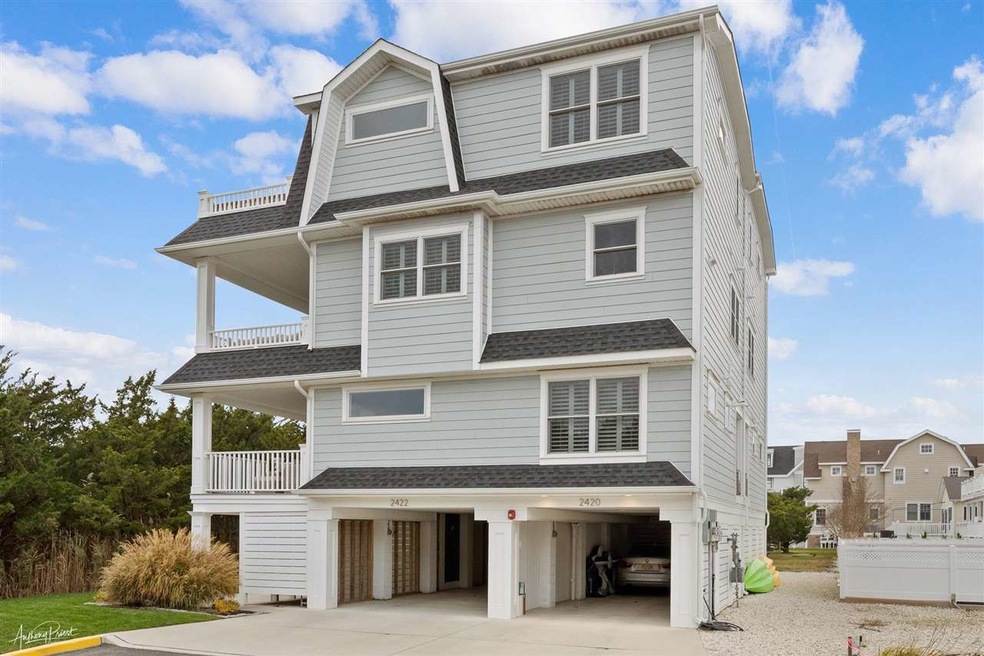
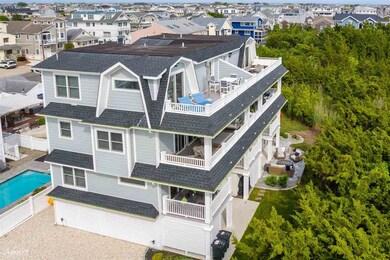
2422 4th Ave Unit West Unit Avalon, NJ 08202

Avalon Area
4 Beds
4 Baths
-- Sq Ft
-- Built

Sale Details

Date Sold: September 15, 2021

Last sale price $1,945,000

1 Day on Market

Highlights

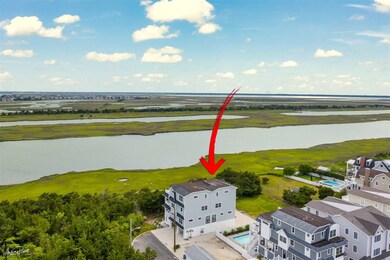
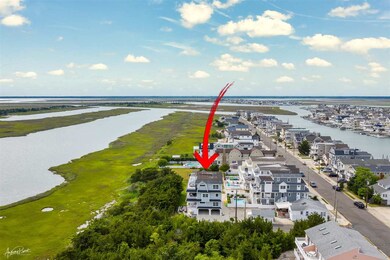
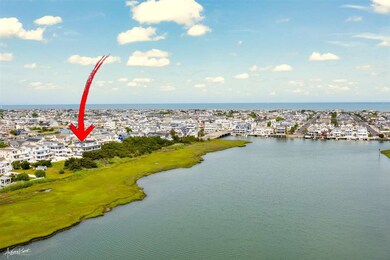
  • Property Fronts a Bay or Harbor
  • Island Location
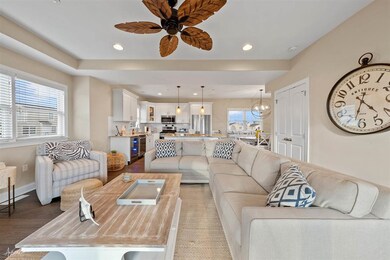
  • Great Room
  • Avalon Elementary School Rated A
  • Wood Flooring
  • Den

About This Home

As of September 2021

Property is sold furnished and accessorize with exception of the outdoor furniture and sellers personal items.

Last Agent to Sell the Property

Daniel Bowersock

FERGUSON-DECHERT, INC Listed on: 06/02/2021

Last Buyer's Agent

John (Jack) Binder Jr

FERGUSON-DECHERT, INC

Townhouse Details

Home Type

  • Townhome

Est. Annual Taxes

  • $3,888

Interior Spaces

  • 3-Story Property
  • Partially Furnished
  • Ceiling Fan
  • Fireplace
  • Entrance Foyer
  • Great Room
  • Living Room
  • Dining Room
  • Den
  • Water Views

Kitchen

  • Eat-In Kitchen
  • Oven
  • Range
  • Microwave
  • Dishwasher
  • Wine Cooler
  • Kitchen Island

Flooring

  • Wood
  • Tile

Bedrooms and Bathrooms

  • 4 Bedrooms
  • 4 Full Bathrooms

Laundry

  • Laundry Room
  • Dryer
  • Washer

Parking

  • 2 Car Attached Garage
  • Driveway

Utilities

  • Forced Air Zoned Heating and Cooling System
  • Heating System Uses Natural Gas
  • Gas Water Heater
  • Cable TV Available

Additional Features

  • Outdoor Shower
  • Property Fronts a Bay or Harbor
  • Island Location

Listing and Financial Details

  • Legal Lot and Block 113.01 / 24.06

Community Details

Amenities

  • Building Patio
  • Community Deck or Porch

Pet Policy

  • Pets Allowed

Townhouse Details

Home Type

Townhome

Est. Annual Taxes

$3,888

Listing Details

  • Class: CONDO/TOWNHOUSE
  • Type: Townhouse
  • Seasonal Year Round: YEAR ROUND USAGE
  • Location: Bay Front, Island, Water View
  • District Township: 01-Avalon Borough
  • Also Includes: Partial Furniture
  • New Construction: No
  • Pet Friendly: Owners allowed pets
  • OFFICELIST_STATE: NJ
  • Street Designation: Avenue
  • Special Features: None
  • Property Sub Type: Townhouses
  • Stories: 2

Interior Features

  • Appliances Included: Range, Oven, Microwave Oven, Refrigerator, Washer, Dryer, Dishwasher, Wine Cooler
  • Number Of Stories: Three
  • Total Bathrooms: 4.1
  • Full Bathrooms: 4
  • Bedrooms: 4
  • Other Rooms: Living Room, Dining Room, Kitchen, Den/TV Room, Eat In Kitchen, Dining Area, Laundry/Utility Room, Library/Study, Great Room

Garage/Parking

  • Parking: Garage, 2 Car, Attached, Concrete Driveway

Utilities

  • Cooling: Central Air, Ceiling Fan, Multi Zoned
  • Heating: Gas Natural, Multi-Zoned
  • Hot Water: Gas
  • Sewer: City
  • Water: City

Condo/Co-op/Association

  • Common Area Features: Patio, Deck/Porch, Storage Facilities, Cable TV, Outside Shower, Laundry Room
  • Unit Features: Fireplace, Kitchen Center Island, Hardwood Floors, Foyer, Tile Floors
  • Unit Location: Water View

Lot Info

  • Lot Number: 113.01

Tax Info

  • Taxes: 3888
  • Tax Year: 2020
Create a Home Valuation Report for This Property
The Home Valuation Report is an in-depth analysis detailing your home's value as well as a comparison with similar homes in the area

Home Values in the Area

Source: Public Records

Average Home Value in this Area


Source: Public Records

Property History

We collect this data history from publicly available records. To have your information removed, we recommend requesting removal directly through your county’s website.

Date Event Price List to Sale Price per Sq Ft
09/15/2021 09/15/21 Sold $1,945,000 -2.7% --
06/03/2021 06/03/21 Pending -- -- --
06/02/2021 06/02/21 For Sale $1,999,000 -- --
Source: Cape May County Association of REALTORS®

Agents Affiliated with this Home

  • Section Image
  • Section Image
See All Agents

Map

Source: Cape May County Association of REALTORS®

MLS Number: 212174

Cape May County Association of REALTORS®
Your Personal Tour Guide

Ask me questions while you tour the home.