
Tammy Grant
#1 Properties
(307) 317-3882
78 Total Sales
1 in Lake Minnehaha
$289,900 Price

Estimated Value: $248,727
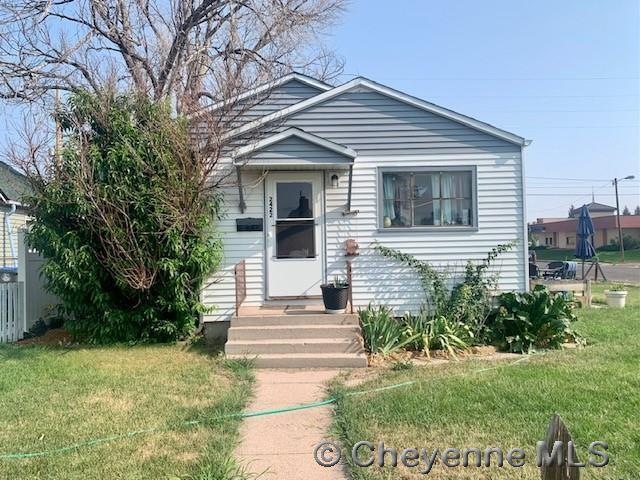
Great Home on Corner Lot, Oversized Lot with Parking off street and detached Garage. "AS IS, WHERE IS". Tenant Occupied Home - Long term tenant.
We collect this data history from publicly available records. To have your information removed, we recommend requesting removal directly through your county’s website.
Tammy Grant
#1 Properties
(307) 317-3882
78 Total Sales
1 in Lake Minnehaha
$289,900 Price
Lindee Wiltjer
Peak Properties, LLC
(307) 275-7736
135 Total Sales
2 in Lake Minnehaha
$164K - $280K Price Range
Codee Dalton
#1 Properties
(307) 466-7442
144 Total Sales
1 in Lake Minnehaha
$297,500 Price
Patrick Graham
eXp Realty, LLC
(307) 317-4762
199 Total Sales
2 in Lake Minnehaha
$310K - $335K Price Range
Mistie Woods
#1 Properties
(307) 317-3780
388 Total Sales
3 in Lake Minnehaha
$111K - $310K Price Range
Rhea Parsons
Peak Properties, LLC
(307) 448-6269
44 Total Sales
1 in Lake Minnehaha
$247,500 Price
We collect this data history from publicly available records. To have your information removed, we recommend requesting removal directly through your county’s website.
| Date | Buyer | Sale Price | Title Company |
|---|---|---|---|
| -- | First American | ||
| -- | None Available |
We collect this data history from publicly available records. To have your information removed, we recommend requesting removal directly through your county’s website.
| Date | Status | Borrower | Loan Amount |
|---|---|---|---|
| Open | $161,020 |
We collect this data history from publicly available records. To have your information removed, we recommend requesting removal directly through your county’s website.
| Date | Event | Price | List to Sale | Price per Sq Ft |
|---|---|---|---|---|
| 09/30/2021 09/30/21 | Sold | -- | -- | -- |
| 08/25/2021 08/25/21 | Price Changed | $166,000 | +38.3% | $138 / Sq Ft |
| 08/25/2021 08/25/21 | For Sale | $120,000 | 0.0% | $100 / Sq Ft |
| 08/23/2021 08/23/21 | Off Market | -- | -- | -- |
| 08/23/2021 08/23/21 | Pending | -- | -- | -- |
| 08/21/2021 08/21/21 | For Sale | $120,000 | -- | $100 / Sq Ft |
We collect this data history from publicly available records. To have your information removed, we recommend requesting removal directly through your county’s website.
| Year | Tax Paid | Tax Assessment Tax Assessment Total Assessment is a certain percentage of the fair market value that is determined by local assessors to be the total taxable value of land and additions on the property. | Land | Improvement |
|---|---|---|---|---|
| 2026 | $1,012 | $19,045 | $4,652 | $14,393 |
| 2025 | $1,012 | $14,344 | $3,489 | $10,855 |
| 2024 | $1,307 | $18,487 | $4,652 | $13,835 |
| 2023 | $1,270 | $17,956 | $4,652 | $13,304 |
| 2022 | $1,188 | $16,462 | $4,652 | $11,810 |
| 2021 | $1,062 | $14,678 | $4,652 | $10,026 |
| 2020 | $1,011 | $14,012 | $4,652 | $9,360 |
| 2019 | $936 | $12,963 | $4,652 | $8,311 |
| 2018 | $859 | $12,009 | $4,007 | $8,002 |
| 2017 | $817 | $11,320 | $2,962 | $8,358 |
| 2016 | $627 | $8,683 | $2,764 | $5,919 |
| 2015 | $595 | $8,236 | $2,764 | $5,472 |
| 2014 | $595 | $8,187 | $2,764 | $5,423 |
M
Seller's Agent in 2021
Michelle Ryun
Crown Realty & Prop Mngmt, Inc.
1 in this area
22 Total Sales
Source: Cheyenne Board of REALTORS®
MLS Number: 83367
APN: 1-5105-0002-0023-0
Disclaimer: Certain information contained herein is derived from information provided by parties other than Homes.com. All information provided is deemed reliable, but is not guaranteed to be accurate and should be independently verified.
IDX information is provided exclusively for personal, non-commercial use, and may not be used for any purpose other than to identify prospective properties consumers may be interested in purchasing. Information is deemed reliable but not guaranteed.
Ask me questions while you tour the home.