
Kenneth Powell
Responds Quickly
Realty One Group Performance, LLC
(240) 317-2069
22 Total Sales
2 in Waldorf
$310K - $408K Price Range

Estimated Value: $462,246
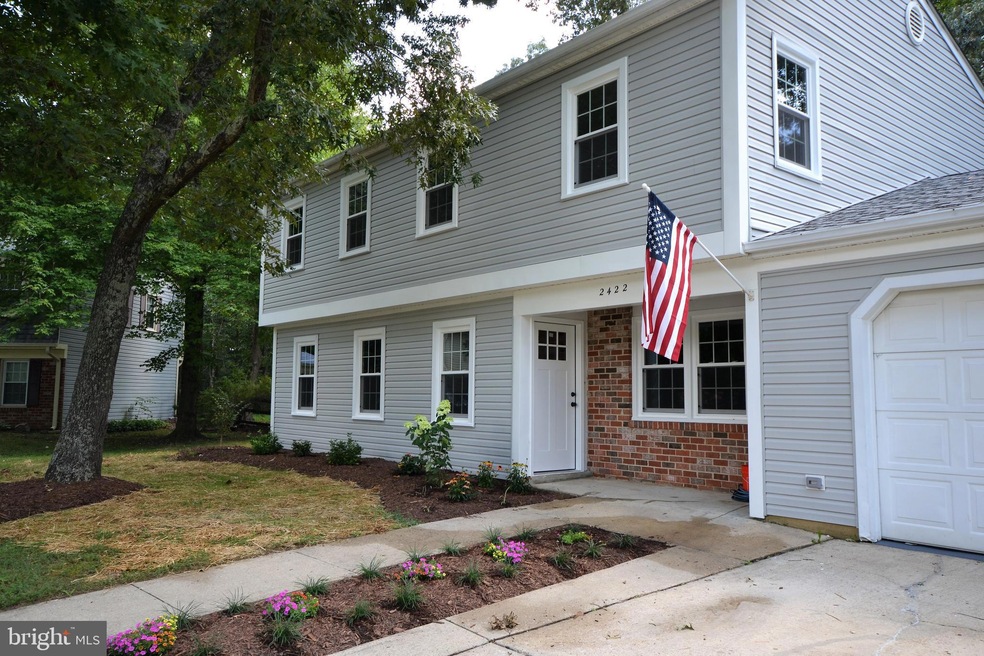
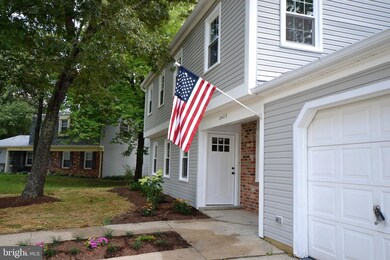
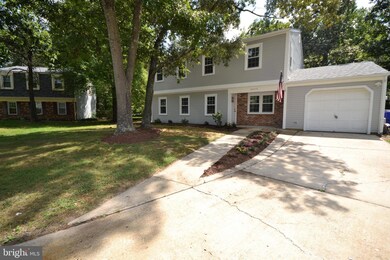
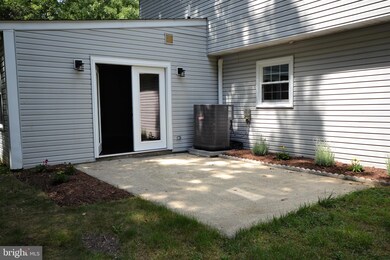
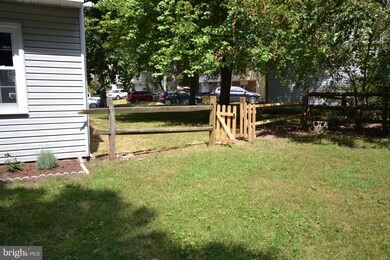
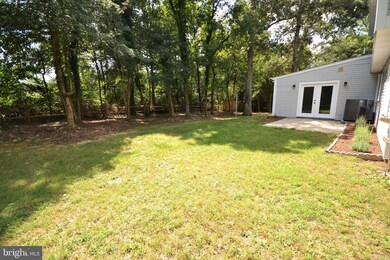
Your anticipation grows as you turn into the neighborhood and drive by people walking their dogs, kids playing in the park. You notice the clubhouse with a community pool, walking trails, landscaped and well maintained homes. You're thinking this might be it! The tastefully landscaped, fresh and cheerful home at the end of a quiet cul-de-sac with a large driveway greets you. You see the brand new windows and the exterior door... can't wait to go inside. As you open the door soothing color palette, brand new hardwood flooring and the custom trim work welcomes you. Further down the hall your kitchen, the center of your home, with brand new cabinetry, stainless steel appliances, coordinated granite counter top and marble backsplash make you think about the meals you will be sharing. You smile as you look out the kitchen window onto your landscaped patio for gatherings for family and friends. To your left is the dining room, to your right is the first floor office with broadband access. Down the hall on your right is the family room with brand new French doors that open up onto your patio blending indoor and outdoor living. Around the corner is the spacious laundry room, access to the garage and the bonus room possibly for the long awaited hobby room. Your suite is located on the second floor along with three more bedrooms and a full bath. Light filled large bedrooms are carpeted and freshly painted for your family to enjoy. You're thinking this home checks all the boxes... there is only one thing left to do...
Last Agent to Sell the Property
(410) 929-6161 sjdemirkan@gmail.com Maryland Realty Company License #5002632 Listed on: 08/29/2022
Last Buyer's Agent
(703) 378-8810 donnysamson@samsonproperties.net Samson Properties License #sp98375753
We collect this data history from publicly available records. To have your information removed, we recommend requesting removal directly through your county’s website.
Kenneth Powell
Realty One Group Performance, LLC
(240) 317-2069
22 Total Sales
2 in Waldorf
$310K - $408K Price Range
Kate Gentry-Roan
Compass
(443) 429-1851
92 Total Sales
1 in Waldorf
$440,000 Price
Alexis Wise
Realty One Group Performance, LLC
(301) 603-3634
31 Total Sales
4 in Waldorf
$359K - $560K Price Range
Matthew Brown
Keller Williams Capital Properties
(202) 517-2057
58 Total Sales
1 in Waldorf
$544,000 Price
Linda Gerrie
Fitzgerald Realty & Auctioneers
(240) 213-7555
34 Total Sales
3 in Waldorf
$420K - $490K Price Range
Tim Dudley
Dudley Pro Homes
(240) 557-2762
22 Total Sales
1 in Waldorf
$505,000 Price
We collect this data history from publicly available records. To have your information removed, we recommend requesting removal directly through your county’s website.
| Date | Buyer | Sale Price | Title Company |
|---|---|---|---|
| $426,000 | One Choice Title & Escrow Llc | ||
| Cornerston Realty Partners Llc | $171,000 | Accommodation | |
| Doss Kenneth E | $145,000 | -- |
We collect this data history from publicly available records. To have your information removed, we recommend requesting removal directly through your county’s website.
| Date | Status | Borrower | Loan Amount |
|---|---|---|---|
| Previous Owner | $418,284 | ||
| Previous Owner | Alston Geneva C | $642,320 | |
| Previous Owner | Doss Kenneth E | $15,404 |
We collect this data history from publicly available records. To have your information removed, we recommend requesting removal directly through your county’s website.
| Date | Event | Price | List to Sale | Price per Sq Ft |
|---|---|---|---|---|
| 10/07/2022 10/07/22 | Sold | $426,000 | -0.9% | $186 / Sq Ft |
| 08/29/2022 08/29/22 | For Sale | $430,000 | -- | $188 / Sq Ft |
We collect this data history from publicly available records. To have your information removed, we recommend requesting removal directly through your county’s website.
| Year | Tax Paid | Tax Assessment Tax Assessment Total Assessment is a certain percentage of the fair market value that is determined by local assessors to be the total taxable value of land and additions on the property. | Land | Improvement |
|---|---|---|---|---|
| 2026 | $10,894 | $376,033 | ||
| 2025 | $10,894 | $359,667 | ||
| 2024 | $4,843 | $343,300 | $126,300 | $217,000 |
| 2023 | $4,528 | $316,867 | $0 | $0 |
| 2022 | $4,092 | $290,433 | $0 | $0 |
| 2020 | $3,603 | $256,600 | $0 | $0 |
| 2019 | $6,871 | $249,200 | $0 | $0 |
| 2018 | $3,185 | $241,800 | $90,300 | $151,500 |
| 2017 | $3,025 | $230,433 | $0 | $0 |
| 2016 | -- | $219,067 | $0 | $0 |
| 2015 | $2,922 | $207,700 | $0 | $0 |
| 2014 | $2,922 | $207,700 | $0 | $0 |
SD
Seller's Agent in 2022
Selim Demirkan
Maryland Realty Company
(301) 752-6688
65 Total Sales
Buyer's Agent in 2022
Celso Padilla
Samson Properties
(703) 629-5017
53 Total Sales
Source: Bright MLS
MLS Number: MDCH2016054
APN: 06-091563
Disclaimer: Certain information contained herein is derived from information provided by parties other than Homes.com. All information provided is deemed reliable, but is not guaranteed to be accurate and should be independently verified.
The data relating to real estate for sale on this website appears in part through the BRIGHT Internet Data Exchange program, a voluntary cooperative exchange of property listing data between licensed real estate brokerage firms, and is provided by BRIGHT through a licensing agreement.
Listing information is from various brokers who participate in the Bright MLS IDX program and not all listings may be visible on the site.
The property information being provided on or through the website is for the personal, non-commercial use of consumers and such information may not be used for any purpose other than to identify prospective properties consumers may be interested in purchasing.
Some properties which appear for sale on the website may no longer be available because they are for instance, under contract, sold or are no longer being offered for sale.
Property information displayed is deemed reliable but is not guaranteed.
Copyright 2026 Bright MLS, Inc.
Ask me questions while you tour the home.