
Seller's Agent in 2021
AnneMarie Lemis
DHI Realty of Alabama, LLC
(407) 451-9438
124 Total Sales
Estimated Value: $313,000 - $340,000
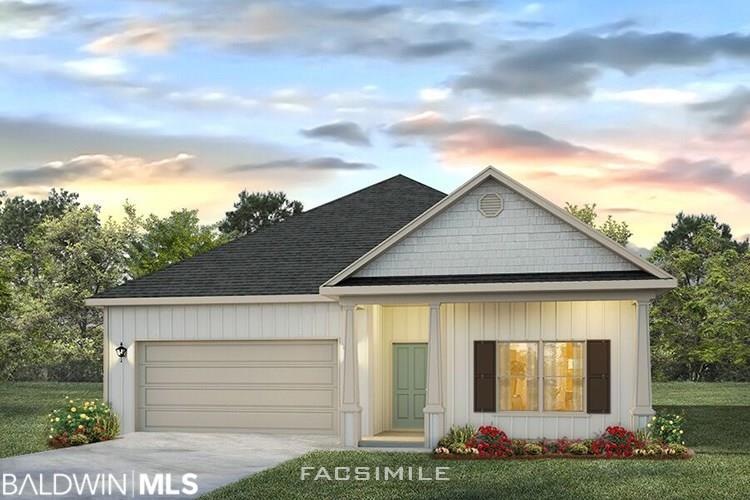
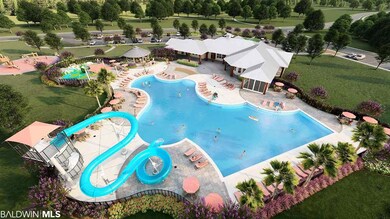
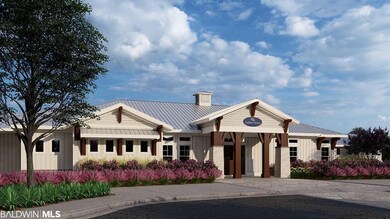
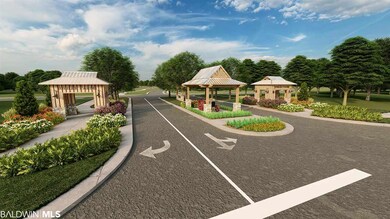
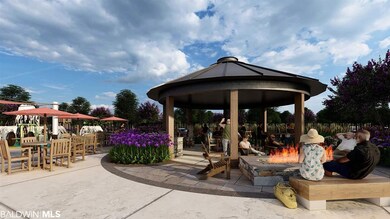
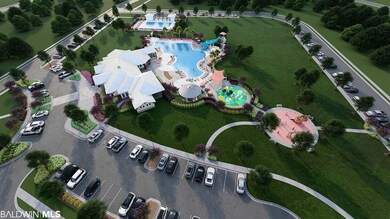
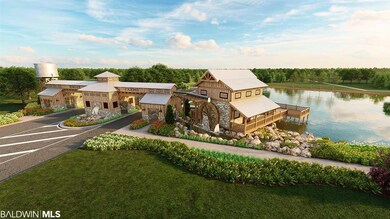
Jubilee Farms is a new one-of-a-kind amenity rich resort community unlike any other on the Eastern Shore. Located in Daphne on more than 350 acres of rich Baldwin County farmland, Jubilee Farms is in a prime location for buyers who live and work on either side of Mobile Bay. The community inspires a life-style where family, community and the great outdoors come together. Now under construction, the popular Rhett Floor plan is walking distance to the all the community has to offer including a soon to be built resort-style pool with a beach entry, 20-foot-tall waterslide and separate adult pool with bath house. Plus, a luxurious resort-style community club house with a fully equipped catering kitchen for community events or private functions and much more... The popular Rhett plan features an open floor plan with 4 bedrooms and two baths. The home is being built to Gold Fortified Home TM certification which may save the buyer on home insurance. Also equipped with Smart Home Technology. A one year builder's warranty and 10 year structural warranty are included.
Last Agent to Sell the Property
DHI Realty of Alabama, LLC License #116285 Listed on: 10/14/2020
We collect this data history from publicly available records. To have your information removed, we recommend requesting removal directly through your county’s website.
We collect this data history from publicly available records. To have your information removed, we recommend requesting removal directly through your county’s website.
| Date | Buyer | Sale Price | Title Company |
|---|---|---|---|
| $267,905 | None Listed On Document |
We collect this data history from publicly available records. To have your information removed, we recommend requesting removal directly through your county’s website.
| Date | Status | Borrower | Loan Amount |
|---|---|---|---|
| Open | $263,052 |
We collect this data history from publicly available records. To have your information removed, we recommend requesting removal directly through your county’s website.
| Date | Event | Price | List to Sale | Price per Sq Ft |
|---|---|---|---|---|
| 05/20/2021 05/20/21 | Sold | $267,905 | +0.3% | $149 / Sq Ft |
| 02/08/2021 02/08/21 | Pending | -- | -- | -- |
| 01/06/2021 01/06/21 | Price Changed | $267,080 | +1.9% | $149 / Sq Ft |
| 10/14/2020 10/14/20 | For Sale | $262,080 | -- | $146 / Sq Ft |
We collect this data history from publicly available records. To have your information removed, we recommend requesting removal directly through your county’s website.
| Year | Tax Paid | Tax Assessment Tax Assessment Total Assessment is a certain percentage of the fair market value that is determined by local assessors to be the total taxable value of land and additions on the property. | Land | Improvement |
|---|---|---|---|---|
| 2025 | $1,457 | $32,660 | $6,000 | $26,660 |
| 2024 | $1,399 | $31,400 | $6,000 | $25,400 |
| 2023 | $1,262 | $28,420 | $6,660 | $21,760 |
| 2022 | $2,106 | $48,980 | $0 | $0 |
| 2021 | $453 | $10,540 | $0 | $0 |
| 2020 | $363 | $11,340 | $0 | $0 |
| 2019 | $0 | $14,180 | $0 | $0 |
Seller's Agent in 2021
AnneMarie Lemis
DHI Realty of Alabama, LLC
(407) 451-9438
124 Total Sales
Buyer's Agent in 2021
Damien Langan
Blackwell Roberts Real Estate Store
(251) 776-4013
48 Total Sales
Source: Baldwin REALTORS®
MLS Number: 305015
APN: 43-07-26-0-000-006.122
Disclaimer: Certain information contained herein is derived from information provided by parties other than Homes.com. All information provided is deemed reliable, but is not guaranteed to be accurate and should be independently verified.
IDX information is provided exclusively for personal, non-commercial use, and may not be used for any purpose other than to identify prospective properties consumers may be interested in purchasing. Information is deemed reliable but not guaranteed.
Ask me questions while you tour the home.