
Seller's Agent in 2025
Anna Willingham
Missouri Real Estate
(660) 651-0198
56 Total Sales


Estimated Value: $298,000 - $347,000
PRICED TO SELL!
Six acres with NO RESTRICTIONS!
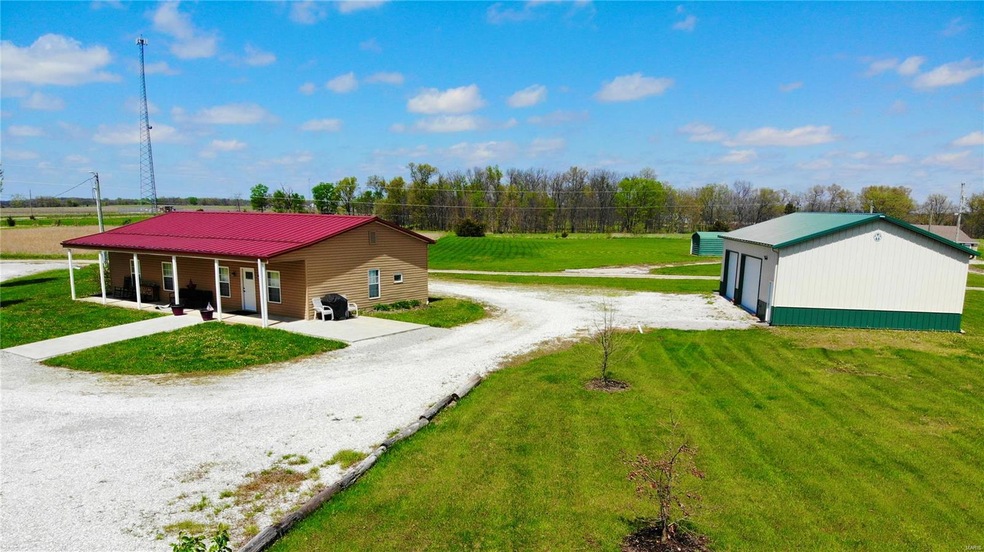
This home is located just THREE minutes to 107 boat ramp and FIVE minutes to Route U boat ramp making it prime access for outdoor enthusiasts and water lovers. The property has seen recent upgrades, such as new kitchen cabinets, countertops, beautiful stainless steel appliances, and new metal roof in 2020.
Excellent road frontage, large two bay shop with concrete floor and over 6 acres of land to enjoy time outside. The layout is perfect for those seeking a full-time residence or retreat, with the added potential of being an INCOME-PRODUCING property. The home is set up to be sold fully furnished, making it ready for Airbnb guests, providing an immediate opportunity for short-term rental income.
Last Agent to Sell the Property
Missouri Real Estate License #2019005629 Listed on: 02/11/2025
We collect this data history from publicly available records. To have your information removed, we recommend requesting removal directly through your county’s website.
We collect this data history from publicly available records. To have your information removed, we recommend requesting removal directly through your county’s website.
| Date | Buyer | Sale Price | Title Company |
|---|---|---|---|
| -- | None Listed On Document | ||
| -- | None Listed On Document | ||
| -- | None Available | ||
| -- | None Available |
We collect this data history from publicly available records. To have your information removed, we recommend requesting removal directly through your county’s website.
| Date | Status | Borrower | Loan Amount |
|---|---|---|---|
| Open | $254,375 | ||
| Previous Owner | $68,500 | ||
| Previous Owner | $75,000 |
We collect this data history from publicly available records. To have your information removed, we recommend requesting removal directly through your county’s website.
| Date | Event | Price | List to Sale | Price per Sq Ft |
|---|---|---|---|---|
| 08/01/2025 08/01/25 | Sold | -- | -- | -- |
| 07/30/2025 07/30/25 | Pending | -- | -- | -- |
| 06/18/2025 06/18/25 | Price Changed | $299,000 | -5.8% | $199 / Sq Ft |
| 06/09/2025 06/09/25 | Price Changed | $317,500 | -2.3% | $212 / Sq Ft |
| 05/14/2025 05/14/25 | Price Changed | $324,900 | -1.5% | $217 / Sq Ft |
| 04/16/2025 04/16/25 | Price Changed | $329,900 | -2.9% | $220 / Sq Ft |
| 03/09/2025 03/09/25 | Price Changed | $339,900 | -2.9% | $227 / Sq Ft |
| 02/11/2025 02/11/25 | For Sale | $349,900 | -- | $233 / Sq Ft |
We collect this data history from publicly available records. To have your information removed, we recommend requesting removal directly through your county’s website.
| Year | Tax Paid | Tax Assessment Tax Assessment Total Assessment is a certain percentage of the fair market value that is determined by local assessors to be the total taxable value of land and additions on the property. | Land | Improvement |
|---|---|---|---|---|
| 2025 | $1,500 | $24,420 | $0 | $0 |
| 2024 | $1,194 | $18,810 | $0 | $0 |
| 2023 | $1,126 | $18,810 | $0 | $0 |
| 2022 | $1,052 | $17,520 | $0 | $0 |
| 2021 | $1,047 | $17,520 | $0 | $0 |
| 2020 | $1,059 | $17,630 | $0 | $0 |
| 2019 | $1,045 | $17,630 | $0 | $0 |
| 2018 | $986 | $17,860 | $0 | $0 |
| 2017 | $985 | $17,860 | $0 | $0 |
| 2016 | $750 | $13,680 | $0 | $0 |
| 2015 | -- | $13,680 | $0 | $0 |
| 2011 | -- | $0 | $0 | $0 |
Seller's Agent in 2025
Anna Willingham
Missouri Real Estate
(660) 651-0198
56 Total Sales
S
Buyer's Agent in 2025
Scott Leake
Prestige Realty, Inc
(573) 721-5509
69 Total Sales
Source: MARIS MLS
MLS Number: MIS25007266
APN: 10-4.0-17-000-000-003.080
Disclaimer: Certain information contained herein is derived from information provided by parties other than Homes.com. All information provided is deemed reliable, but is not guaranteed to be accurate and should be independently verified.
All data is obtained from various sources and may not have been verified by broker or MLS GRID. Supplied Open House Information is subject to change without notice. All information should be independently reviewed and verified for accuracy. Properties may or may not be listed by the office/agent presenting the information. Some IDX listings have been excluded from this website.
Listings courtesy of MARIS MLS as distributed by MLS GRID.
Based on information submitted to the MLS GRID
Ask me questions while you tour the home.