
Brian E. Parker
Long & Foster REALTORS
(804) 201-9310
50 Total Sales
2 in Rockwood
$455K - $658K Price Range
Estimated Value: $360,000 - $404,000
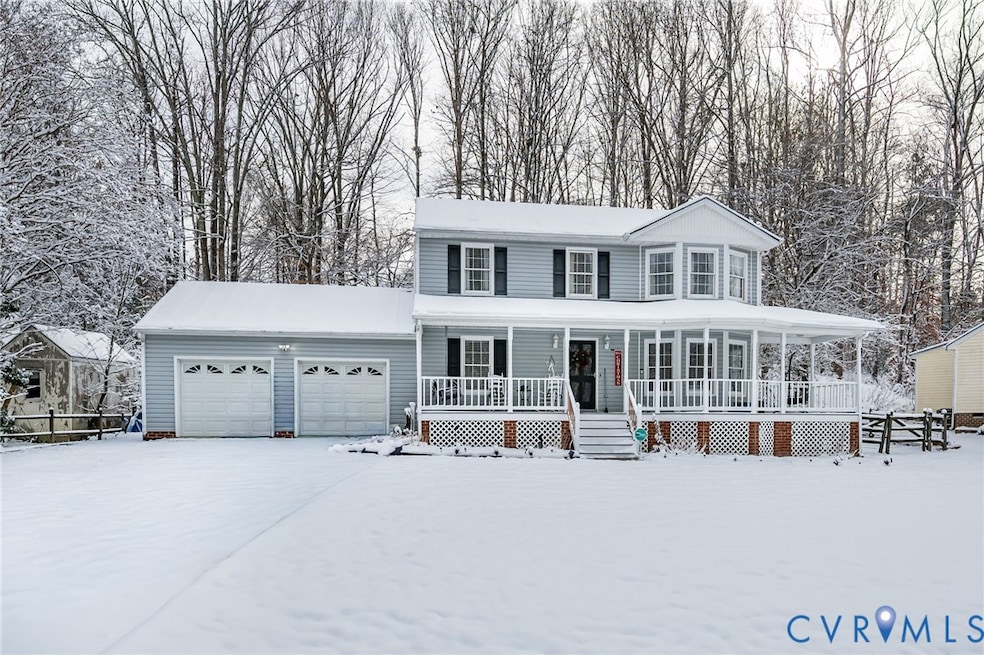
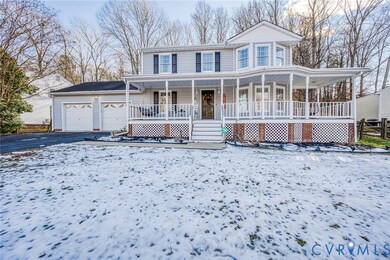
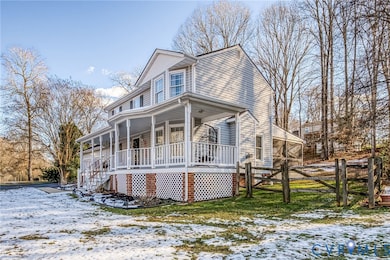
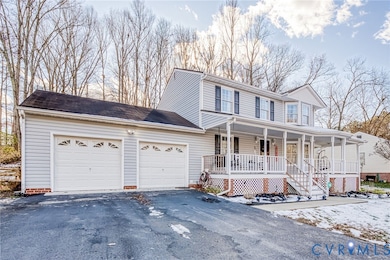
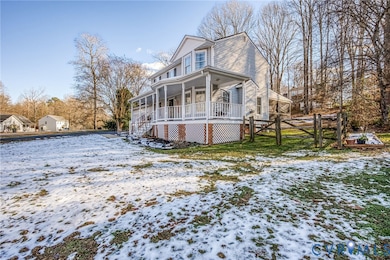
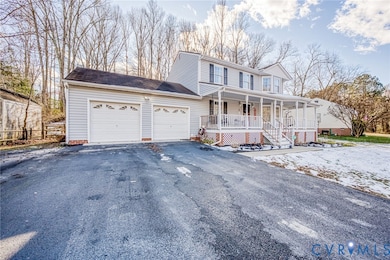
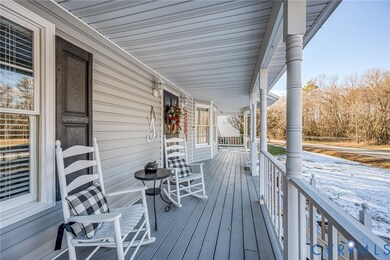
Priced to Sell! Come make this home yours for the holidays! Originally the MODEL home with a prime placement in the back of the neighborhood, across from the neighborhood park. The large wrap front porch welcomes you and your guests. Inside you'll find a foyer with elegant transitions into the dining room and great room, along with hardwood floors that extend into the dining room and down the hall toward the kitchen. The Living room has carpet, bow windows, gas fireplace, ceiling fan, and doors to the large screened in porch with vaulted ceiling, 2 ceiling fans and screen shades on the left side. Half bath and stairs are both located to the rear of the home. Updated kitchen includes refaced custom cabinets, cut out view into dining room, bow window, updated lighting, ceiling fan, new dishwasher (2023), along with removable island with stools. All bathrooms have custom cabinets. Kitchen leads into large 2 car garage that includes built in shelving. Upstairs you'll find a wide and open landing, leading into 3 bedrooms, all with ceiling fans, and 2 full baths. Primary bedroom has bow windows, ceiling fan, and ensuite bath with custom cabinetry, and walk in shower. New HVAC 2021, driveway and culvert redone in 2025, split-rail fence, detached shed, and ADT security system installed.
Last Agent to Sell the Property
Real Broker LLC Brokerage Email: membership@therealbrokerage.com License #0225233252 Listed on: 12/07/2025
We collect this data history from publicly available records. To have your information removed, we recommend requesting removal directly through your county’s website.
Brian E. Parker
Long & Foster REALTORS
(804) 201-9310
50 Total Sales
2 in Rockwood
$455K - $658K Price Range
Carrie Akins
The Hogan Group Real Estate
(585) 565-6523
82 Total Sales
3 in Rockwood
$337K - $363K Price Range
Beth Wright
Fathom Realty Virginia
(804) 805-4323
74 Total Sales
1 in Rockwood
$361,044 Price
Matthew Barlow
Real Broker LLC
(804) 589-5962
67 Total Sales
7 in Rockwood
$218K - $327K Price Range
Joseph Lawson
Long & Foster REALTORS
(804) 509-2282
113 Total Sales
4 in Rockwood
$255K - $641K Price Range
Laura Blackwood
Serhant
(252) 679-1444
113 Total Sales
1 in Rockwood
$318,500 Price
We collect this data history from publicly available records. To have your information removed, we recommend requesting removal directly through your county’s website.
| Date | Buyer | Sale Price | Title Company |
|---|---|---|---|
| $372,000 | Wfg National Title | ||
| Youmans Sharon | $199,950 | -- |
We collect this data history from publicly available records. To have your information removed, we recommend requesting removal directly through your county’s website.
| Date | Status | Borrower | Loan Amount |
|---|---|---|---|
| Open | $379,998 | ||
| Previous Owner | Youmans Sharon A | $181,225 | |
| Previous Owner | Young Sharon A | $209,115 | |
| Previous Owner | Youmans Sharon | $159,960 |
We collect this data history from publicly available records. To have your information removed, we recommend requesting removal directly through your county’s website.
| Date | Event | Price | List to Sale | Price per Sq Ft |
|---|---|---|---|---|
| 01/20/2026 01/20/26 | Sold | $372,000 | +6.3% | $248 / Sq Ft |
| 12/13/2025 12/13/25 | Pending | -- | -- | -- |
| 12/12/2025 12/12/25 | For Sale | $350,000 | -- | $234 / Sq Ft |
We collect this data history from publicly available records. To have your information removed, we recommend requesting removal directly through your county’s website.
| Year | Tax Paid | Tax Assessment Tax Assessment Total Assessment is a certain percentage of the fair market value that is determined by local assessors to be the total taxable value of land and additions on the property. | Land | Improvement |
|---|---|---|---|---|
| 2026 | $3,015 | $335,900 | $63,000 | $272,900 |
| 2025 | $3,015 | $326,100 | $61,000 | $265,100 |
| 2024 | $2,927 | $313,000 | $58,000 | $255,000 |
| 2023 | $2,545 | $279,700 | $56,000 | $223,700 |
| 2022 | $2,544 | $276,500 | $49,000 | $227,500 |
| 2021 | $2,399 | $245,600 | $46,000 | $199,600 |
| 2020 | $2,189 | $230,400 | $45,000 | $185,400 |
| 2019 | $2,071 | $218,000 | $44,000 | $174,000 |
| 2018 | $1,932 | $203,400 | $42,000 | $161,400 |
| 2017 | $1,869 | $194,700 | $42,000 | $152,700 |
| 2016 | $1,800 | $187,500 | $42,000 | $145,500 |
| 2015 | $1,719 | $176,500 | $42,000 | $134,500 |
| 2014 | $1,658 | $170,100 | $42,000 | $128,100 |
Seller's Agent in 2026
Mindy Connor
Real Broker LLC
(804) 387-6773
64 Total Sales
Buyer's Agent in 2026
Eli Rich
First Choice Realty
(804) 248-4663
125 Total Sales
Source: Central Virginia Regional MLS
MLS Number: 2532844
APN: 740-69-01-68-800-000
Disclaimer: Certain information contained herein is derived from information provided by parties other than Homes.com. All information provided is deemed reliable, but is not guaranteed to be accurate and should be independently verified.
All or a portion of th multiple Listing information is provided by the Central Virginia Regional Multiple Listing Service, LLC, from a copyrighted compilation of Listing s. All CVR MLS information provided is deemed reliable but is not guaranteed accurate. The compilation of Listings and each individual Listing are ©2026 Central Virginia Regional Multiple Listing Service, LLC. All rights reserved.
Ask me questions while you tour the home.