
Ania Kent
BHHS Commonwealth Real Estate
(401) 593-4359
111 Total Sales
1 in Comstock Gardens
$450,000 Price



Estimated Value: $578,000 - $691,000
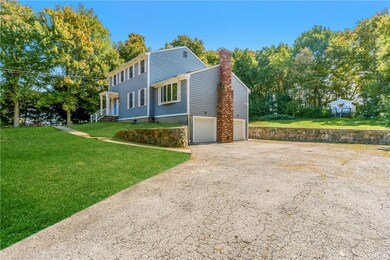
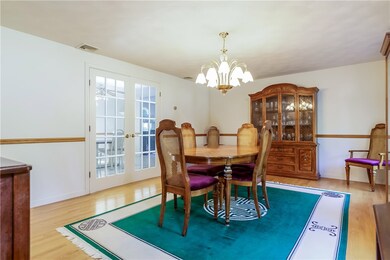
Spacious, one-owner custom built 3 bedroom, 2 full bath and 1 half bath set on private 1.80 acres on Scituate border. Amenities include: large kitchen open to dining area, french doors to over-dining room (great for holidays!), cathedral ceiling in living room with wood-burning fireplace, master suite with large walk-in closet and full bath with shower, 2-car garage (with heater) and only 3 miles from Rt295. Close to ALpine Country Club, farms for apple picking etc. and more. Taxes reflect Homestead
Last Agent to Sell the Property
RI Real Estate Services License #RES.0028362 Listed on: 09/25/2020
We collect this data history from publicly available records. To have your information removed, we recommend requesting removal directly through your county’s website.
Ania Kent
BHHS Commonwealth Real Estate
(401) 593-4359
111 Total Sales
1 in Comstock Gardens
$450,000 Price
Bethany Johnsen
Residential Properties Ltd.
(401) 681-3089
42 Total Sales
1 in Comstock Gardens
$300,000 Price
Melissa Perdikakis
Weichert REALTORS-Atlantic Prp
(401) 407-6141
41 Total Sales
2 in Comstock Gardens
$411K - $542K Price Range
Amanda Bruneau
Compass
(857) 776-0231
75 Total Sales
1 in Comstock Gardens
$770,000 Price
James Luth
HERE Realty
(401) 648-6012
87 Total Sales
1 in Comstock Gardens
$575,000 Price
Bill Thompson
Keller Williams Realty
(508) 501-9429
203 Total Sales
1 in Comstock Gardens
$330,000 Price
We collect this data history from publicly available records. To have your information removed, we recommend requesting removal directly through your county’s website.
| Date | Buyer | Sale Price | Title Company |
|---|---|---|---|
| $375,000 | None Available | ||
| -- | -- |
We collect this data history from publicly available records. To have your information removed, we recommend requesting removal directly through your county’s website.
| Date | Status | Borrower | Loan Amount |
|---|---|---|---|
| Open | $130,300 | ||
| Open | $326,250 | ||
| Closed | $58,340 |
We collect this data history from publicly available records. To have your information removed, we recommend requesting removal directly through your county’s website.
| Date | Event | Price | List to Sale | Price per Sq Ft |
|---|---|---|---|---|
| 11/20/2020 11/20/20 | Sold | $375,000 | -3.8% | $170 / Sq Ft |
| 10/21/2020 10/21/20 | Pending | -- | -- | -- |
| 09/25/2020 09/25/20 | For Sale | $389,900 | -- | $177 / Sq Ft |
We collect this data history from publicly available records. To have your information removed, we recommend requesting removal directly through your county’s website.
| Year | Tax Paid | Tax Assessment Tax Assessment Total Assessment is a certain percentage of the fair market value that is determined by local assessors to be the total taxable value of land and additions on the property. | Land | Improvement |
|---|---|---|---|---|
| 2025 | $6,740 | $431,500 | $107,300 | $324,200 |
| 2024 | $6,602 | $431,500 | $107,300 | $324,200 |
| 2023 | $6,602 | $431,500 | $107,300 | $324,200 |
| 2022 | $6,719 | $289,100 | $82,000 | $207,100 |
| 2021 | $6,719 | $289,100 | $82,000 | $207,100 |
| 2018 | $7,150 | $260,100 | $67,100 | $193,000 |
| 2016 | $9,460 | $260,100 | $67,100 | $193,000 |
| 2015 | $6,746 | $232,700 | $63,400 | $169,300 |
| 2014 | $5,352 | $232,700 | $63,400 | $169,300 |
| 2013 | $6,690 | $232,700 | $63,400 | $169,300 |
Seller's Agent in 2020
Ann McCrory
RI Real Estate Services
(401) 413-6075
60 Total Sales
P
Buyer's Agent in 2020
Premier Group
eXp Realty LLC
(401) 288-3600
2 in this area
361 Total Sales
Source: State-Wide MLS
MLS Number: 1265636
APN: JOHN-000033-000000-000029
Disclaimer: Certain information contained herein is derived from information provided by parties other than Homes.com. All information provided is deemed reliable, but is not guaranteed to be accurate and should be independently verified.
IDX information is provided exclusively for personal, non-commercial use, and may not be used for any purpose other than to identify prospective properties consumers may be interested in purchasing. Information is deemed reliable but not guaranteed.
Copyright © 2026 State-Wide MLS, Inc. All rights reserved.
Ask me questions while you tour the home.