
Bob Dada
Samson Properties
(703) 997-9624
80 Total Sales
1 in Arlington Ridge
$1,775,000 Price


Estimated Value: $1,029,190
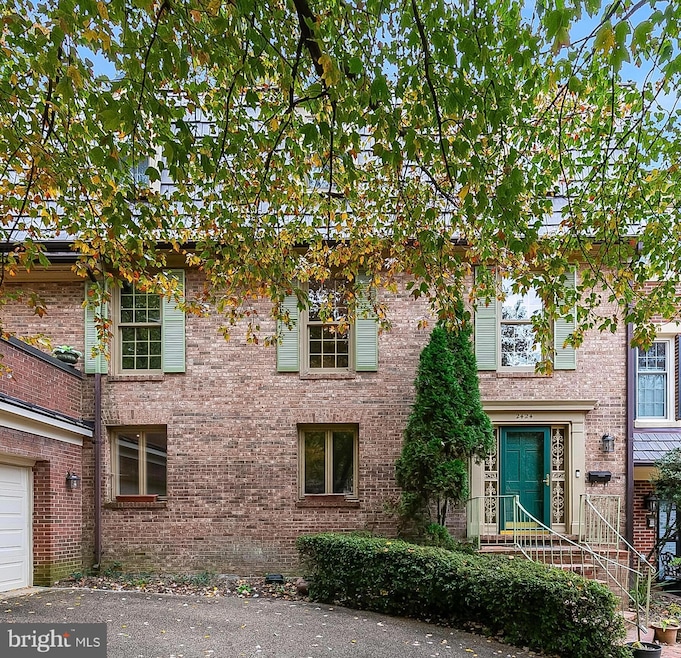
Welcome to this captivating townhouse situated on a private and serene lot that backs to the woods. It is a blend of modern elegance and timeless design. This 3,075 sq ft residence offers four spacious bedrooms and three and a half bathrooms, complete with an ensuite primary bathroom. The home features an exquisite blend of newly carpeted bedrooms and hardwood floors, enhanced by the glow of chandeliers, recessed lighting, and a skylight sunroom that bathes the interior in natural light. All new windows installed in 2010, Leaf filter Gutter Helmet system, HVAC system installed in 2024, all ducts cleaned 2024, and new roof in 2022. A fireplace, perfect for cozy gatherings, graces the living area. A formal dining room, powder room, and foyer add to the home's sophisticated layout. The windowed eat-in kitchen is a chef's dream, equipped with a dishwasher, double refrigerator, built-in microwave, electric oven, and stove, all surrounded by stainless steel appliances. Dual-pane and oversized windows frame picturesque views, enhancing every room with natural light and a sense of openness. Step outside from the vaulted sunroom addition to enjoy a private patio and terrace, perfect for entertaining or relaxing and taking in the wooded view. The property boasts central air conditioning and heating. The entry level is a great entertaining space. It offers a family room with wood burning fireplace and wetbar, perfect for indulging in all those football games, plus a bedroom, full bath and laundry room. With its beautiful design and prime location, this townhouse presents an extraordinary opportunity for luxurious living in Arlington. The only thing necessary is your personal touch to make it your own!
Last Agent to Sell the Property
(703) 266-7277 stephanie.white@compass.com Compass License #SP98360867 Listed on: 11/04/2025
Last Buyer's Agent
(703) 378-8810 donnysamson@samsonproperties.net Samson Properties License #5019137
We collect this data history from publicly available records. To have your information removed, we recommend requesting removal directly through your county’s website.
Bob Dada
Samson Properties
(703) 997-9624
80 Total Sales
1 in Arlington Ridge
$1,775,000 Price
LH
Latasha Hall
LHall Realty LLC
(866) 624-0993
13 Total Sales
1 in Arlington Ridge
$875,000 Price
Jennifer Touchette
Compass
(202) 937-3388
173 Total Sales
1 in Arlington Ridge
$1,299,000 Price
Todd Litchfield
Coldwell Banker Realty - Washington
(202) 946-4617
62 Total Sales
1 in Arlington Ridge
$1,300,000 Price
John Brand
Compass
(202) 883-4282
34 Total Sales
1 in Arlington Ridge
$815,000 Price
Barbara Scheeler
Coldwell Banker Realty
(301) 965-6640
28 Total Sales
1 in Arlington Ridge
$1,056,000 Price
We collect this data history from publicly available records. To have your information removed, we recommend requesting removal directly through your county’s website.
| Date | Buyer | Sale Price | Title Company |
|---|---|---|---|
| $985,000 | First American Title Insurance | ||
| Nelson Kathryn B | -- | Fidelity National Title | |
| Nelson Kathryn B | -- | None Available | |
| June Winters Brown Trust | -- | -- |
We collect this data history from publicly available records. To have your information removed, we recommend requesting removal directly through your county’s website.
| Date | Status | Borrower | Loan Amount |
|---|---|---|---|
| Open | $832,700 | ||
| Previous Owner | -- | $1,365,000 | |
| Previous Owner | -- | $1,365,000 |
We collect this data history from publicly available records. To have your information removed, we recommend requesting removal directly through your county’s website.
| Date | Event | Price | List to Sale | Price per Sq Ft |
|---|---|---|---|---|
| 12/18/2025 12/18/25 | Sold | $985,000 | -3.9% | $320 / Sq Ft |
| 11/04/2025 11/04/25 | For Sale | $1,025,000 | -- | $333 / Sq Ft |
We collect this data history from publicly available records. To have your information removed, we recommend requesting removal directly through your county’s website.
| Year | Tax Paid | Tax Assessment Tax Assessment Total Assessment is a certain percentage of the fair market value that is determined by local assessors to be the total taxable value of land and additions on the property. | Land | Improvement |
|---|---|---|---|---|
| 2026 | $9,456 | $898,000 | $455,000 | $443,000 |
| 2025 | $9,044 | $875,500 | $450,000 | $425,500 |
| 2024 | $9,044 | $875,500 | $450,000 | $425,500 |
| 2023 | $8,500 | $825,200 | $425,000 | $400,200 |
| 2022 | $8,459 | $821,300 | $425,000 | $396,300 |
| 2021 | $7,792 | $756,500 | $385,000 | $371,500 |
| 2020 | $7,413 | $722,500 | $362,000 | $360,500 |
| 2019 | $6,891 | $671,600 | $362,000 | $309,600 |
| 2018 | $7,046 | $700,400 | $362,000 | $338,400 |
| 2017 | $6,995 | $695,300 | $362,000 | $333,300 |
| 2016 | $7,133 | $719,800 | $362,000 | $357,800 |
| 2015 | $7,272 | $730,100 | $362,000 | $368,100 |
| 2014 | $7,000 | $702,800 | $345,000 | $357,800 |
Seller's Agent in 2025
Susan Hand
Compass
(703) 608-5056
8 in this area
25 Total Sales
Buyer's Agent in 2025
Ramin Rezaei
Samson Properties
(703) 635-8367
1 in this area
14 Total Sales
Source: Bright MLS
MLS Number: VAAR2061926
APN: 38-001-153
Disclaimer: Certain information contained herein is derived from information provided by parties other than Homes.com. All information provided is deemed reliable, but is not guaranteed to be accurate and should be independently verified.
The data relating to real estate for sale on this website appears in part through the BRIGHT Internet Data Exchange program, a voluntary cooperative exchange of property listing data between licensed real estate brokerage firms, and is provided by BRIGHT through a licensing agreement.
Listing information is from various brokers who participate in the Bright MLS IDX program and not all listings may be visible on the site.
The property information being provided on or through the website is for the personal, non-commercial use of consumers and such information may not be used for any purpose other than to identify prospective properties consumers may be interested in purchasing.
Some properties which appear for sale on the website may no longer be available because they are for instance, under contract, sold or are no longer being offered for sale.
Property information displayed is deemed reliable but is not guaranteed.
Copyright 2026 Bright MLS, Inc.
Ask me questions while you tour the home.