
Flor Hasselbring
Compass
(224) 347-1846
63 Total Sales
1 in Southwest Waukegan
$176,000 Price

Estimated Value: $990,498
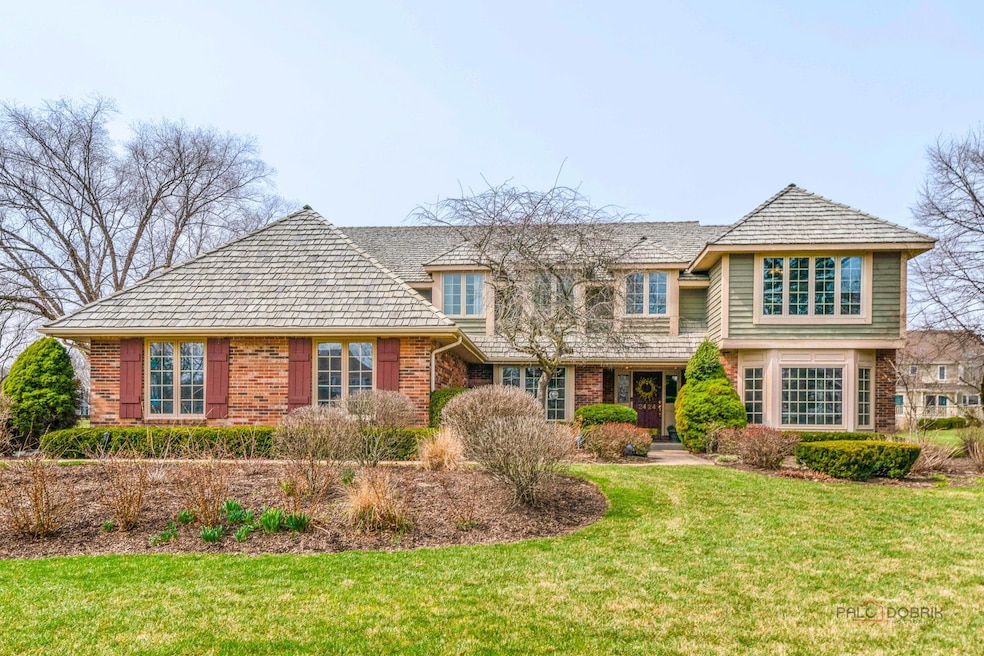
Your dream home awaits in the highly sought-after Huntington Lakes community! This beautiful almost 4,100 sq. ft. custom home sits on a picturesque 1-acre lot, enhanced by mature landscaping and incredible curb appeal. Inside, the two-story family room is filled with natural light from expansive windows, offering a bright, inviting atmosphere and stunning views. The open-concept kitchen is perfect for both everyday living and entertaining. Home features 3-car garage, 1st floor office and spacious upstairs bedrooms and rooms throughout. Additional living space awaits in the large, finished basement. Spend warm days and nights on the expansive deck, ideal for gatherings and relaxation while taking in serene pond views. This neighborhood is great fit for those who love the outdoors with its close proximity to the Des Plaines River walking trails and Independence Grove. Plus, enjoy the convenience of being close to town and the expressway. Top rated Oak Grove and Libertyville High school. 2424 E Steeple Chase offers a wonderful setting to create cherished memories-whether celebrating holidays, entertaining guests, or enjoying everyday comforts. Don't miss out on this opportunity! Deck renovation underway to be fully completed when weather allows.
Last Agent to Sell the Property
Berkshire Hathaway HomeServices Chicago License #475159845 Listed on: 04/03/2025
We collect this data history from publicly available records. To have your information removed, we recommend requesting removal directly through your county’s website.
Flor Hasselbring
Compass
(224) 347-1846
63 Total Sales
1 in Southwest Waukegan
$176,000 Price
Michelle Nunez
Baird & Warner
(224) 507-6323
221 Total Sales
3 in Southwest Waukegan
$687K - $1.1M Price Range
Ksenia Wurl
Compass
(312) 728-4403
57 Total Sales
1 in Southwest Waukegan
$220,000 Price
Alan Berlow
Coldwell Banker Realty
(224) 298-7400
155 Total Sales
1 in Southwest Waukegan
$499,900 Price
Bridget Fritz
@properties Christie's International Real Estate
(224) 300-7325
71 Total Sales
3 in Southwest Waukegan
$119K - $133K Price Range
Hyacinth Levy
Baird & Warner
(224) 504-1149
25 Total Sales
1 in Southwest Waukegan
$89,000 Price
We collect this data history from publicly available records. To have your information removed, we recommend requesting removal directly through your county’s website.
| Date | Buyer | Sale Price | Title Company |
|---|---|---|---|
| -- | None Listed On Document | ||
| Abdelrahman Ahmed Salah Elhady | $910,000 | Chicago Title | |
| Brooks Ryan B | $605,000 | Ct | |
| Webb Scott C | -- | None Available | |
| Webb Scott | $800,000 | Fort Dearborn Land Title | |
| Gannon Michael J | $524,000 | -- |
We collect this data history from publicly available records. To have your information removed, we recommend requesting removal directly through your county’s website.
| Date | Status | Borrower | Loan Amount |
|---|---|---|---|
| Previous Owner | $728,000 | ||
| Previous Owner | Brooks Ryan B | $484,000 | |
| Previous Owner | Webb Scott C | $389,500 | |
| Previous Owner | Webb Scott | $396,500 | |
| Previous Owner | Webb Scott | $403,000 | |
| Previous Owner | Webb Scott | $100,000 | |
| Previous Owner | Webb Scott | $415,000 | |
| Previous Owner | Gannon Michael J | $175,000 | |
| Previous Owner | Gannon Michael J | $365,000 | |
| Previous Owner | Gannon Michael J | $370,000 | |
| Previous Owner | Gannon Michael J | $100,000 | |
| Previous Owner | Gannon Michael J | $382,000 | |
| Previous Owner | Gannon Michael J | $385,000 | |
| Previous Owner | Gannon Michael J | $390,000 |
We collect this data history from publicly available records. To have your information removed, we recommend requesting removal directly through your county’s website.
| Date | Event | Price | List to Sale | Price per Sq Ft |
|---|---|---|---|---|
| 06/20/2025 06/20/25 | Sold | $910,000 | +1.2% | $226 / Sq Ft |
| 04/07/2025 04/07/25 | Pending | -- | -- | -- |
| 04/03/2025 04/03/25 | For Sale | $899,000 | -- | $223 / Sq Ft |
We collect this data history from publicly available records. To have your information removed, we recommend requesting removal directly through your county’s website.
| Year | Tax Paid | Tax Assessment Tax Assessment Total Assessment is a certain percentage of the fair market value that is determined by local assessors to be the total taxable value of land and additions on the property. | Land | Improvement |
|---|---|---|---|---|
| 2025 | $24,484 | $291,597 | $72,663 | $218,934 |
| 2024 | $23,668 | $262,639 | $65,447 | $197,192 |
| 2023 | $23,668 | $242,242 | $60,364 | $181,878 |
| 2022 | $20,376 | $206,733 | $58,019 | $148,714 |
| 2021 | $20,070 | $202,283 | $56,770 | $145,513 |
| 2020 | $19,816 | $198,883 | $55,816 | $143,067 |
| 2019 | $19,781 | $196,992 | $55,285 | $141,707 |
| 2018 | $20,086 | $212,314 | $68,288 | $144,026 |
| 2017 | $20,187 | $205,611 | $66,132 | $139,479 |
| 2016 | $21,343 | $223,828 | $66,132 | $157,696 |
| 2015 | $23,092 | $209,204 | $61,811 | $147,393 |
| 2014 | $24,119 | $216,120 | $60,981 | $155,139 |
| 2012 | $23,621 | $232,029 | $61,510 | $170,519 |
Seller's Agent in 2025
Dawn Kasten
Berkshire Hathaway HomeServices Chicago
(847) 722-5902
5 in this area
60 Total Sales
Buyer's Agent in 2025
Ciler Kose
Coldwell Banker Realty
(847) 757-5091
2 in this area
28 Total Sales
Seller's Agent in 2014
Dan Timm
Baird Warner
(847) 219-8466
8 in this area
144 Total Sales
Buyer's Agent in 2014
Martha May
Berkshire Hathaway HomeServices Chicago
(847) 533-0559
47 Total Sales
Source: Midwest Real Estate Data (MRED)
MLS Number: 12304885
APN: 11-03-303-012
Disclaimer: Certain information contained herein is derived from information provided by parties other than Homes.com. All information provided is deemed reliable, but is not guaranteed to be accurate and should be independently verified.
All data is obtained from various sources and may not have been verified by broker or MLS GRID. Supplied Open House Information is subject to change without notice. All information should be independently reviewed and verified for accuracy. Properties may or may not be listed by the office/agent presenting the information. Some IDX listings have been excluded from this website.
Listings courtesy of Midwest Real Estate Data (MRED) as distributed by MLS GRID.
Based on information submitted to the MLS GRID
Ask me questions while you tour the home.