
Robin Wilson
Homesmart Realty Group IL
(779) 213-5145
33 Total Sales
1 in Channahon
$198,000 Price


Estimated Value: $357,000 - $392,000
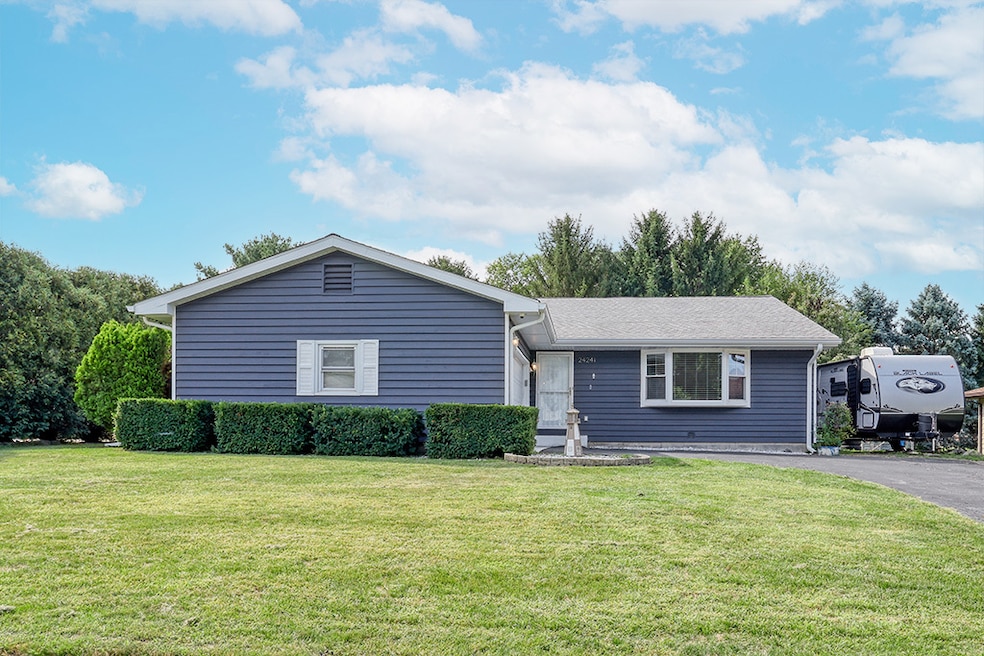
Welcome to your new home - 24241 W Hummingbird Drive! This beautifully updated home features an open floor plan, 3 bedrooms, 2 bathrooms, LVT flooring, a fenced yard, and recessed lighting throughout. The open-concept main floor flows seamlessly from the living room to the kitchen, with vaulted ceilings that create an inviting space for entertaining. The updated kitchen features white shaker-style cabinets, granite countertops, SS appliances, and plenty of room for cooking and accommodating gatherings. Upstairs, you'll find all three bedrooms and a full bathroom. The lower level provides additional living space in the family room, an oversized laundry room, and a second bathroom with a walk-in shower. Outside, relax on the covered deck and enjoy the fenced-in yard. Recent updates include A/C, Furnace, Humidifier, Roof, and most of the windows were replaced.
Last Agent to Sell the Property
Crosstown Realtors, Inc. Brokerage Phone: (815) 404-0276 License #475170031 Listed on: 08/31/2025
We collect this data history from publicly available records. To have your information removed, we recommend requesting removal directly through your county’s website.
Robin Wilson
Homesmart Realty Group IL
(779) 213-5145
33 Total Sales
1 in Channahon
$198,000 Price
Debbie Stukel-Podzimek
HomeSmart Realty Group
(630) 593-3233
70 Total Sales
2 in Channahon
$200K - $495K Price Range
James Beecher
Realty Executives Premier Illinois
(720) 502-8887
91 Total Sales
1 in Channahon
$295,000 Price
Kathy O'Radnik
RE/MAX 1st Service
(708) 316-9471
42 Total Sales
1 in Channahon
$281,000 Price
Liz Piccioli
@properties Christie?s International Real Estate
(815) 860-2076
95 Total Sales
1 in Channahon
$369,000 Price
Timothy Good
Keller Williams Preferred Rlty
(708) 729-5961
209 Total Sales
1 in Channahon
$266,000 Price
We collect this data history from publicly available records. To have your information removed, we recommend requesting removal directly through your county’s website.
| Date | Buyer | Sale Price | Title Company |
|---|---|---|---|
| $360,000 | Fidelity National Title | ||
| Laughlin Michelle R | $145,000 | Fidelity National Title | |
| Laughlin Michell | $110,000 | -- |
We collect this data history from publicly available records. To have your information removed, we recommend requesting removal directly through your county’s website.
| Date | Status | Borrower | Loan Amount |
|---|---|---|---|
| Open | $342,000 | ||
| Closed | Laughlin Michelle R | $142,373 |
We collect this data history from publicly available records. To have your information removed, we recommend requesting removal directly through your county’s website.
| Date | Event | Price | List to Sale | Price per Sq Ft |
|---|---|---|---|---|
| 10/07/2025 10/07/25 | Sold | $360,000 | -2.7% | $204 / Sq Ft |
| 08/31/2025 08/31/25 | For Sale | $369,963 | -- | $210 / Sq Ft |
We collect this data history from publicly available records. To have your information removed, we recommend requesting removal directly through your county’s website.
| Year | Tax Paid | Tax Assessment Tax Assessment Total Assessment is a certain percentage of the fair market value that is determined by local assessors to be the total taxable value of land and additions on the property. | Land | Improvement |
|---|---|---|---|---|
| 2025 | $6,289 | $83,349 | $15,935 | $67,414 |
| 2024 | $6,289 | $73,500 | $15,176 | $58,324 |
| 2023 | $5,524 | $81,373 | $13,406 | $67,967 |
| 2022 | $6,048 | $76,313 | $12,572 | $63,741 |
| 2021 | $5,651 | $72,130 | $11,883 | $60,247 |
| 2020 | $2,601 | $36,665 | $11,627 | $25,038 |
| 2019 | $5,437 | $70,050 | $11,100 | $58,950 |
| 2018 | $4,862 | $62,997 | $10,221 | $52,776 |
| 2017 | $4,527 | $57,965 | $9,795 | $48,170 |
| 2016 | $4,380 | $55,628 | $9,400 | $46,228 |
| 2015 | $3,919 | $53,500 | $8,400 | $45,100 |
| 2014 | $3,919 | $51,300 | $8,400 | $42,900 |
| 2013 | $3,919 | $51,300 | $8,400 | $42,900 |
Seller's Agent in 2025
Bryan Sarsfield
Crosstown Realtors, Inc.
(815) 404-0276
51 Total Sales
Buyer's Agent in 2025
Matthew Harr
Coldwell Banker Real Estate Group
(815) 584-7289
71 Total Sales
Source: Midwest Real Estate Data (MRED)
MLS Number: 12449265
APN: 04-10-09-408-015
Disclaimer: Certain information contained herein is derived from information provided by parties other than Homes.com. All information provided is deemed reliable, but is not guaranteed to be accurate and should be independently verified.
All data is obtained from various sources and may not have been verified by broker or MLS GRID. Supplied Open House Information is subject to change without notice. All information should be independently reviewed and verified for accuracy. Properties may or may not be listed by the office/agent presenting the information. Some IDX listings have been excluded from this website.
Listings courtesy of Midwest Real Estate Data (MRED) as distributed by MLS GRID.
Based on information submitted to the MLS GRID
Ask me questions while you tour the home.