
Lynne Reisenauer
KW Inspire Realty
(701) 864-2422
212 Total Sales
202 in Minot
$33K - $6.6M Price Range


Estimated Value: $359,000 - $366,000
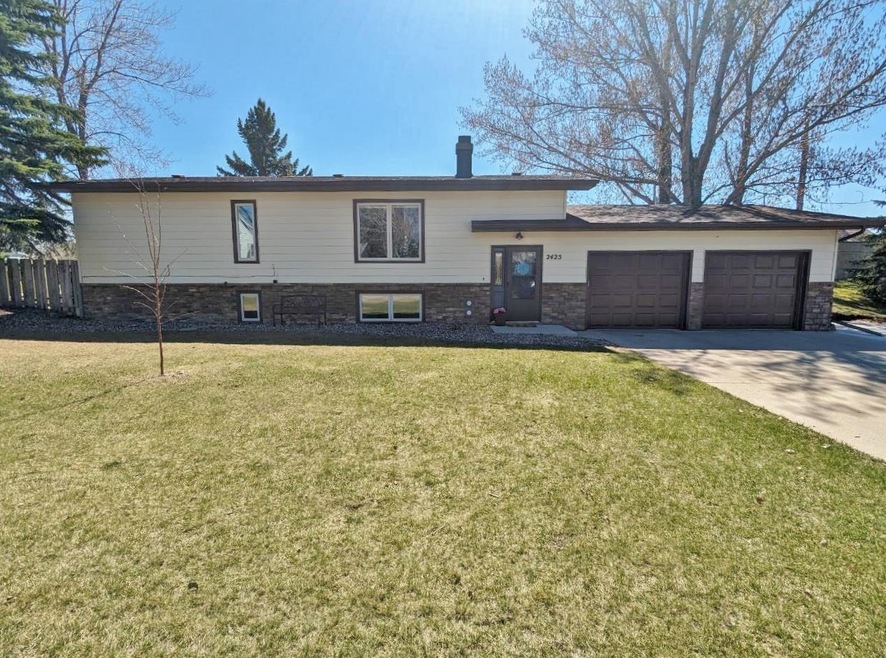
This conveniently located home is a must see! Located on Academy Road, you are just a quick trip from stores, schools, and the bypass, all while being nestled into a quiet neighborhood. Entering this home, the upper level greets you with the living room, dining room, and kitchen all with an open concept. In the kitchen you have plenty of space to work! The large walk-in pantry gives you the storage and organization you need. This pantry also has hookups for a washer and dryer if you prefer to have them on the upper floor. Off the dining room you have direct access to the fenced in backyard. The patio door and large picture window in the living room flood the living space with natural light. Moving along the upper floor you have a full bathroom with lots of storage, the master bedroom with an attached bath, and two more bedrooms. Downstairs you will see a large, open family room with a wood fireplace - the perfect atmosphere for family games, movie nights, or simply snuggling near a crackling fire. Past this family room you will find a bonus room for a possible office, gym, or for any use you see fit! Next, you will see the spacious laundry room with ample storage, counter space, and a large utility sink. In the quiet southeast corner, you will find the fourth bedroom conveniently located next to the third bathroom. The spacious attached two stall garage with a workbench gives you options for storage and projects. Moving outside you will find a spot to park your RV or extra vehicle in the form of an extra concrete parking spot to the side of the driveway. You will also notice there are not one, but TWO apple trees in the yard! There is a fully mature apple tree in the back and another, younger tree in the front yard. The fenced in backyard also offers a playground set that will stay with the property, a large raised garden bed, a storage shed, covered patio, deck, and plenty of room to play! Call your favorite realtor to schedule a showing today!
Last Agent to Sell the Property
Jake Filkins
BROKERS 12, INC. Listed on: 04/29/2024
Lynne Reisenauer
KW Inspire Realty
(701) 864-2422
212 Total Sales
202 in Minot
$33K - $6.6M Price Range
Tanner Dockter
701 Realty, Inc.
(701) 248-7504
120 Total Sales
100 in Minot
$3K - $850K Price Range
Ashley Broadbent
Century 21 Morrison Realty
(435) 256-8584
8 Total Sales
7 in Minot
$8K - $441K Price Range
Erik Peterson
Proven Realty, LLC brokered by eXp Realty
(701) 969-5591
123 Total Sales
5 in Minot
$1.1M - $2.5M Price Range
Michael Buseth
ELITE REAL ESTATE, LLC
(701) 599-4054
156 Total Sales
112 in Minot
$600 - $600K Price Range
Sarah Kropp
Maven Real Estate
(701) 401-8980
123 Total Sales
99 in Minot
$42K - $560K Price Range
We collect this data history from publicly available records. To have your information removed, we recommend requesting removal directly through your county’s website.
| Date | Event | Price | List to Sale | Price per Sq Ft | Prior Sale |
|---|---|---|---|---|---|
| 08/05/2024 08/05/24 | Sold | -- | -- | -- | |
| 07/02/2024 07/02/24 | Pending | -- | -- | -- | |
| 06/03/2024 06/03/24 | Price Changed | $359,000 | -2.7% | $291 / Sq Ft | |
| 04/29/2024 04/29/24 | For Sale | $369,000 | +15.7% | $300 / Sq Ft | |
| 04/06/2022 04/06/22 | Sold | -- | -- | -- | View Prior Sale |
| 03/07/2022 03/07/22 | Pending | -- | -- | -- | |
| 03/03/2022 03/03/22 | For Sale | $319,000 | +20.4% | $259 / Sq Ft | |
| 11/08/2016 11/08/16 | Sold | -- | -- | -- | View Prior Sale |
| 09/17/2016 09/17/16 | Pending | -- | -- | -- | |
| 08/02/2016 08/02/16 | For Sale | $264,900 | -- | $215 / Sq Ft |
J
Seller's Agent in 2024
Jake Filkins
BROKERS 12, INC.
J
Seller Co-Listing Agent in 2024
Justin Burgess
BROKERS 12, INC.
(701) 721-8875
56 Total Sales
Buyer's Agent in 2024
Angela Simonson
BROKERS 12, INC.
(701) 720-1728
96 Total Sales
Seller's Agent in 2022
Drew Wierson
Maven Real Estate
(701) 240-7345
186 Total Sales
Seller Co-Listing Agent in 2022
Sarah Kropp
Maven Real Estate
(701) 220-1360
123 Total Sales
Buyer's Agent in 2022
Dale Lawson
NextHome Legendary Properties
(701) 833-8150
166 Total Sales
Source: Minot Multiple Listing Service
MLS Number: 240701
APN: MI-15049-020-001-0
Disclaimer: Certain information contained herein is derived from information provided by parties other than Homes.com. All information provided is deemed reliable, but is not guaranteed to be accurate and should be independently verified.
The data relating to real estate for sale on this website comes in part from the Broker Reciprocity program of the MMLS, Inc. Real estate listings other than Ten-X are marked with the Broker Reciprocity logo and the view of detailed information about them includes the name of the listing broker.
Ten-X does not display the entire MMLS, Inc. Broker Reciprocity database on this website. The listings of some real estate brokerage firms have been excluded.
All information provided is deemed reliable but is not guaranteed and should be independently verified. No reproduction, distribution, or transmission of the information at this site is permitted without written permission from Ten-X
Ask me questions while you tour the home.