M
Seller's Agent in 2012
Maria Holzmueller
HG, REALTORSr
(512) 663-2099
9 Total Sales
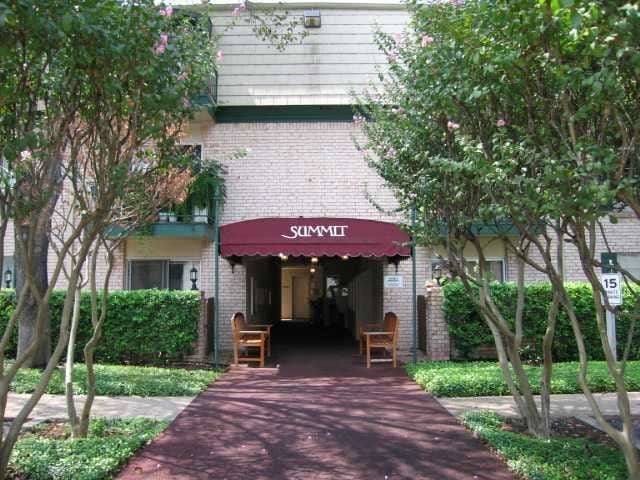
Fresh paint and carpet and gas range replaced. Beautiful complex with lovely in ground pool, courtyard with gas grills and tables, laundry room on first floor, clubhouse available for owners use. Bright and open with updated kitchen appliances, light fixtures, hard tile, built in microwave and stainless refrigerator. Two inch blinds on den windows. Built in shelves in dining area attractive light fixture. Master has two walk in closets and bath fixtures and lights have been replaced.
Last Agent to Sell the Property
HG, REALTORSr License #0254175 Listed on: 08/23/2012
We collect this data history from publicly available records. To have your information removed, we recommend requesting removal directly through your county’s website.
| Date | Event | Price | List to Sale | Price per Sq Ft |
|---|---|---|---|---|
| 11/19/2012 11/19/12 | Sold | -- | -- | -- |
| 10/05/2012 10/05/12 | Pending | -- | -- | -- |
| 09/19/2012 09/19/12 | Price Changed | $70,000 | -6.7% | $107 / Sq Ft |
| 08/23/2012 08/23/12 | For Sale | $75,000 | -- | $114 / Sq Ft |
M
Seller's Agent in 2012
Maria Holzmueller
HG, REALTORSr
(512) 663-2099
9 Total Sales

Buyer's Agent in 2012
Steve Roberts
Realty United, LLC
(512) 934-8718
21 Total Sales
Source: Unlock MLS (Austin Board of REALTORS®)
MLS Number: 9073732
APN: 02390617010111
Disclaimer: Certain information contained herein is derived from information provided by parties other than Homes.com. All information provided is deemed reliable, but is not guaranteed to be accurate and should be independently verified.
Based on information from the Austin Board of REALTORS® (alternatively, from ACTRIS). Neither the Board nor ACTRIS guarantees or is in any way responsible for its accuracy. All data is provided “AS IS” and with all faults. Data maintained by the Board or ACTRIS may not reflect all real estate activity in the market.
Information being provided is for consumers’ personal, non-commercial use and may not be used for any purpose other than to identify prospective properties consumers may be interested in purchasing. All data is obtained from various sources and may not have been verified by broker or MLS GRID. Supplied Open House Information is subject to change without notice. All information should be independently reviewed and verified for accuracy. Properties may or may not be listed by the office/agent presenting the information. Some IDX listings have been excluded from this website.
Based on information submitted to the MLS GRID
Listings courtesy of Unlock MLS (Austin Board of REALTORS®) as distributed by MLS GRID
Ask me questions while you tour the home.