
Diane Barrington
RE/MAX ALLIANCE GROUP
(941) 263-0895
79 Total Sales
1 in Coral Cove/Holiday Harbor
$395,000 Price
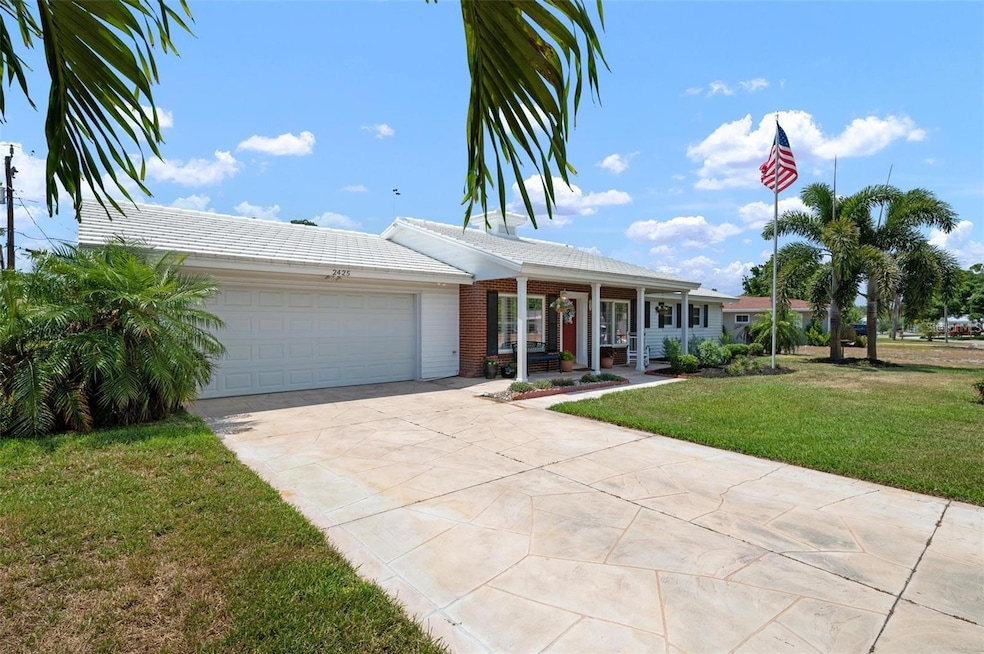


Lovely 3-bedroom, 2-bathroom residence with a pool and hot tub, just moments away from the stunning Siesta Key beach and boating. This home boasts numerous additional features, such as a well-equipped irrigation system, a convenient outdoor storage building, garage cabinets for ample storage space, an electrically operated awning, a spacious pool deck, a fenced backyard perfect for pets, Hurricane windows for added safety, and much more. Enjoy the convenience of being close to a variety of restaurants and shopping destinations including Detwiler's Farm Market. Great schools nearby too. Phillippi Estate Park is very close with 60 acres to roam, and you can enjoy their seasonal Farmer's Market between October and May. NO HOA – NO DEED RESTRICTIONS – NO CDD FEES, NO FLOOD INSURANCE REQUIRED! A wonderful opportunity to purchase a great home, just waiting for you.
Last Agent to Sell the Property
GULF SANDS REALTY, LLC Brokerage Phone: 941-343-7275 License #3634437 Listed on: 11/19/2025
Last Buyer's Agent
GULF SANDS REALTY, LLC Brokerage Phone: 941-343-7275 License #3634437 Listed on: 11/19/2025
We collect this data history from publicly available records. To have your information removed, we recommend requesting removal directly through your county’s website.
Diane Barrington
RE/MAX ALLIANCE GROUP
(941) 263-0895
79 Total Sales
1 in Coral Cove/Holiday Harbor
$395,000 Price
Cassandra MacDonald
TALL PINES REALTY
(941) 841-1521
48 Total Sales
1 in Coral Cove/Holiday Harbor
$376,000 Price
Anthony DeLuca
DELUCA REALTY INC
(941) 336-6487
109 Total Sales
4 in Coral Cove/Holiday Harbor
$215K - $620K Price Range
Esther Eti Farber
KW COASTAL LIVING III
(989) 209-1555
37 Total Sales
2 in Coral Cove/Holiday Harbor
$170K - $495K Price Range
Noah Ward
EXP REALTY LLC
(651) 504-0189
126 Total Sales
1 in Coral Cove/Holiday Harbor
$2,050,000 Price
Rhonda Gustitus
KW PEACE RIVER PARTNERS
(941) 307-7387
576 Total Sales
2 in Coral Cove/Holiday Harbor
$330K - $545K Price Range
We collect this data history from publicly available records. To have your information removed, we recommend requesting removal directly through your county’s website.
| Date | Type | Sale Price | Title Company |
|---|---|---|---|
| Warranty Deed | $445,500 | Simplifile | |
| Warranty Deed | $225,000 | Sarasota Title Services Inc |
We collect this data history from publicly available records. To have your information removed, we recommend requesting removal directly through your county’s website.
| Date | Status | Loan Amount | Loan Type |
|---|---|---|---|
| Previous Owner | $173,000 | New Conventional | |
| Previous Owner | $25,000 | Future Advance Clause Open End Mortgage | |
| Previous Owner | $128,470 | New Conventional | |
| Previous Owner | $175,000 | New Conventional | |
| Previous Owner | $12,000 | Credit Line Revolving |
We collect this data history from publicly available records. To have your information removed, we recommend requesting removal directly through your county’s website.
| Date | Event | Price | List to Sale | Price per Sq Ft |
|---|---|---|---|---|
| 02/18/2026 02/18/26 | Sold | $445,500 | -10.5% | $285 / Sq Ft |
| 01/17/2026 01/17/26 | For Sale | $498,000 | 0.0% | $318 / Sq Ft |
| 01/13/2026 01/13/26 | Pending | -- | -- | -- |
| 01/06/2026 01/06/26 | Pending | -- | -- | -- |
| 11/19/2025 11/19/25 | For Sale | $498,000 | -- | $318 / Sq Ft |
We collect this data history from publicly available records. To have your information removed, we recommend requesting removal directly through your county’s website.
| Year | Tax Paid | Tax Assessment Tax Assessment Total Assessment is a certain percentage of the fair market value that is determined by local assessors to be the total taxable value of land and additions on the property. | Land | Improvement |
|---|---|---|---|---|
| 2025 | $2,533 | $184,772 | ||
| 2024 | $2,334 | $179,565 | ||
| 2023 | $2,334 | $174,335 | $0 | $0 |
| 2022 | $2,262 | $169,257 | $0 | $0 |
| 2021 | $2,221 | $164,327 | $0 | $0 |
| 2020 | $2,213 | $162,058 | $0 | $0 |
| 2019 | $2,128 | $158,414 | $0 | $0 |
| 2018 | $1,905 | $155,460 | $0 | $0 |
| 2017 | $1,890 | $152,262 | $0 | $0 |
| 2016 | $1,887 | $189,900 | $69,700 | $120,200 |
| 2015 | $2,921 | $186,900 | $49,500 | $137,400 |
| 2014 | $1,461 | $112,277 | $0 | $0 |
Seller's Agent in 2026
Cynthia Brock
GULF SANDS REALTY, LLC
(941) 400-6237
2 in this area
69 Total Sales
Source: Stellar MLS
MLS Number: A4672500
APN: 0086-10-0035
Disclaimer: Certain information contained herein is derived from information provided by parties other than Homes.com. All information provided is deemed reliable, but is not guaranteed to be accurate and should be independently verified.
All data is obtained from various sources and may not have been verified by broker or MLS GRID. Supplied Open House Information is subject to change without notice. All information should be independently reviewed and verified for accuracy. Properties may or may not be listed by the office/agent presenting the information. Some IDX listings have been excluded from this website. IDX information is provided exclusively for personal, non-commercial use, and may not be used for any purpose other than to identify prospective properties consumers may be interested in purchasing. Information is deemed reliable but not guaranteed.
Listings courtesy of Stellar MLS as distributed by MLS GRID.
Based on information submitted to the MLS GRID
Listing Information presented by local MLS brokerage: Ten-X - (888)-952-6393
Ask me questions while you tour the home.