NOT LISTED FOR SALE

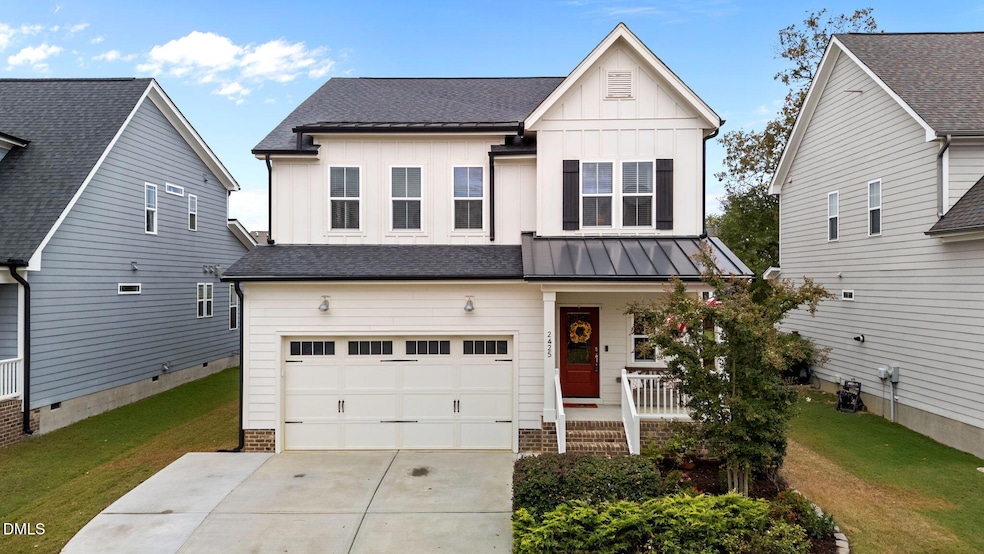
2425 Glade Mill Ct Fuquay-Varina, NC 27526

Fuquay-Varina Area

Estimated Value: $586,515

4 Beds
2.5 Baths
2,506 Sq Ft
$234/Sq Ft Est. Value

Sale Details

Date Sold: January 20, 2026

Last sale price $575,000 $229 Per Sq Ft

Est. 2% increase in value since last sale

Current estimated payment $3,852 / mo

65 Days on Market

Highlights

  • Craftsman Architecture
  • High Ceiling
  • Community Pool
  • Clubhouse
  • Screened Porch
  • Tennis Courts

About This Home

As of January 2026

Imagine the crackling sounds of your fireplace on those cool evenings during the Holidays in your new home, and stepping out into your large screened-in porch to experience the crisp, clean air. When the warmer weather arrives continue entertaining and playing in the large, flat, fenced back yard, while the cook BBQs on the large grilling pad. Back inside you'll find an open floor plan that's just the right size, plus well-appointed living spaces for entertaining and elevated, yet comfortable living. Refined upgrades include elegant wainscoting, architectural moldings, recent built-ins surrounding the fireplace, a custom drop-zone off the large, impressive entranceway. The pantry has been deepened under the stairs for extra storage beyond the perfectly sized kitchen with it's abundant cabinets and slow-close drawers. The family chef will love the stainless appliances including wall ovens and gas range, sleek granite counters, and stylish tiled backsplash, while the smart floorplan features a large 2-car garage that enters right into the kitchen area. The downstairs dedicated office means business, while the family relaxes and dines in the large, open living/dining area. Upstairs is where you'll find a fabulously large and bright owner's bedroom with en-suite featuring a tiled walk-in shower plus separate dual vanities and closets. Additional nicely sized bedrooms plus bonus/fourth bedroom, Jack and Jill full bathroom also with dual vanities, and laundry room can also be found on the second level. The community features well kept playgrounds and pool, plus access to additional sister-community pools, swim programs, tennis and special programs and activities. Just minutes from Bass Lake Park, Sunset Bluffs is a sought-after, friendly and well-loved neighborhood known for its friendliness and ideal location near excellent schools, two lively downtowns, and convenient shopping and markets. Now's the time to call this your new home for the Holidays!

Last Agent to Sell the Property

Phillip Singer

Century 21 Southern Lifestyles License #317231 Listed on: 10/15/2025

Century 21 Southern Lifestyles

Last Buyer's Agent

Tina Caul

EXP Realty LLC License #267133

EXP Realty LLC
Create a Home Valuation Report for This Property
The Home Valuation Report is an in-depth analysis detailing your home's value as well as a comparison with similar homes in the area

Home Details

Home Type

  • Single Family

Est. Annual Taxes

  • $4,641

Year Built

  • Built in 2018

Lot Details

  • 6,970 Sq Ft Lot
  • Wood Fence
  • Landscaped

HOA Fees

  • $35 Monthly HOA Fees

Parking

  • 2 Car Attached Garage
  • Front Facing Garage
  • Garage Door Opener
  • Private Driveway

Home Design

  • Craftsman Architecture
  • Transitional Architecture
  • Traditional Architecture
  • Shingle Roof
  • Board and Batten Siding
  • Radiant Barrier

Interior Spaces

  • 2,506 Sq Ft Home
  • 2-Story Property
  • Built-In Features
  • Bookcases
  • Crown Molding
  • Smooth Ceilings
  • High Ceiling
  • Ceiling Fan
  • Fireplace
  • Entrance Foyer
  • Living Room
  • Combination Kitchen and Dining Room
  • Home Office
  • Screened Porch
  • Crawl Space
  • Pull Down Stairs to Attic

Kitchen

  • Free-Standing Gas Range
  • Microwave
  • Dishwasher
  • Stainless Steel Appliances
  • Kitchen Island

Flooring

  • Carpet
  • Tile
  • Luxury Vinyl Tile

Bedrooms and Bathrooms

  • 4 Bedrooms
  • Primary bedroom located on second floor
  • Dual Closets
  • Walk-In Closet
  • Double Vanity
  • Bathtub with Shower
  • Shower
  • Walk-in Shower

Laundry

  • Laundry Room
  • Dryer
  • Washer

Schools

  • Herbert Akins Road Elementary And Middle School
  • Fuquay Varina High School

Utilities

  • Forced Air Heating and Cooling System
  • Heating System Uses Natural Gas
  • Tankless Water Heater

Listing and Financial Details

  • Assessor Parcel Number 0658.04-82-4577.000

Community Details

Overview

  • Association fees include unknown
  • Sunset Bluffs HOA, Phone Number (866) 473-2573
  • Built by Garman Homes
  • Sunset Bluffs Subdivision, Lucky Floorplan

Amenities

  • Clubhouse

Recreation

  • Tennis Courts
  • Community Pool
  • Park

Home Details

Home Type

Single Family

Est. Annual Taxes

$4,641

Year Built

Built in 2018

Lot Details

6,970 Sq Ft Lot

HOA Fees

$35 per month

Parking

2

Listing Details

  • Builder Name: Garman Homes
  • Builder Model: Lucky
  • Year Built: 2018
  • Prop. Type: Residential
  • Reso Association Fee Includes: Unknown
  • Subdivision Name: Sunset Bluffs
  • Above Grade Finished Sq Ft: 2506.0
  • Architectural Style: Craftsman, Traditional, Transitional
  • Garage Yn: Yes
  • Unit Levels: Two
  • New Construction: No
  • General Property Information Association Fee Required YN: Yes
  • General Property Information Basement YN: No
  • Appliances Microwave: Yes
  • Architectural Style Transitional: Yes
  • Attic Features Pull-Down Stairs: Yes
  • Cooling Central Air: Yes
  • Flooring Luxury Vinyl: Yes
  • Flooring Tile: Yes
  • Interior Features BathtubShower Combination: Yes
  • Interior Features KitchenDining Room Combination: Yes
  • Sewer:Public Sewer: Yes
  • Structure Type Site Built: Yes
  • Water Source Public: Yes
  • Construction Materials Radiant Barrier: Yes
  • Flooring Carpet: Yes
  • Interior Features Smooth Ceilings: Yes
  • Levels Two: Yes
  • Room Types Bedroom 2 Level: Second
  • Room Types Bedroom 3 Level: Second
  • Room Types Dining Room2: Yes
  • Architectural Style Traditional: Yes
  • Room Types Office: Yes
  • Room Types Primary Bedroom Level: Second
  • Appliances Refrigerators: Yes
  • Room Types Living Room2: Yes
  • Appliances Dryer: Yes
  • Washers: Yes
  • Interior Features Shower Only: Yes
  • Architectural Style Craftsman: Yes
  • General Property Information Association Phone: 866-473-2573
  • General Property Information Senior Community YN: No
  • General Property Information Enhanced Accessible2: No
  • General Property Information Monthly Association Fees2: 35.42
  • Roof:Shingle: Yes
  • Room Types Entrance Hall: Yes
  • General Property Information Above Grade Finished Area: 2506.0
  • Room Types Laundry2: Yes
  • Fencing Wood2: Yes
  • Interior Features Dual Closets: Yes
  • General Property Information Lot Size Square Feet2: 6970.0
  • General Property Information Lot Size Acres: 0.16
  • General Property Information Stories2: 2
  • General Property Information:Living Area3: 2506.0
  • General Property Information Builder Name: Garman Homes
  • General Property Information Builder Model: Lucky
  • Foundation Details:Crawlspace: Yes
  • DelayedMarketingYN: No
  • Special Features: None
  • Property Sub Type: Detached
  • Stories: 2

Interior Features

  • Flooring: Carpet, Luxury Vinyl, Tile
  • Interior Amenities: Bathtub/Shower Combination, Bookcases, Built-in Features, Ceiling Fan(s), Crown Molding, Double Vanity, Dual Closets, Entrance Foyer, High Ceilings, Kitchen Island, Kitchen/Dining Room Combination, Pantry, Shower Only, Smooth Ceilings, Walk-In Closet(s), Walk-In Shower
  • Appliances: Dishwasher, Dryer, Free-Standing Gas Range, Microwave, Refrigerator, Stainless Steel Appliance(s), Tankless Water Heater, Washer
  • Basement YN: No
  • Full Bathrooms: 2
  • Half Bathrooms: 1
  • Total Bedrooms: 4
  • Stories: 2
  • Appliances Dishwasher: Yes
  • Appliances:Tankless Water Heater: Yes
  • Interior Features:Ceiling Fan(s)2: Yes
  • Interior Features:Double Vanity: Yes
  • Interior Features:Entrance Foyer: Yes
  • Interior Features:High Ceilings: Yes
  • Interior Features:Pantry: Yes
  • Interior Features:Walk-In Closet(s): Yes
  • Interior Features:Walk-In Shower: Yes
  • Interior Features:Bookcases: Yes
  • Appliances:Stainless Steel Appliance(s): Yes
  • Interior Features:Crown Molding: Yes
  • Interior Features:Built-in Features: Yes
  • Interior Features:Kitchen Island: Yes
  • Appliances:Free-Standing Gas Range: Yes

Exterior Features

  • Roof: Shingle
  • Fencing: Wood
  • Acres: 0.16
  • Construction Type: Board & Batten Siding, Fiber Cement, Radiant Barrier
  • Patio And Porch Features: Porch, Screened
  • Construction Materials:Fiber Cement: Yes
  • Lot Features:Landscaped: Yes
  • Patio and Porch Features:Porch: Yes
  • Patio And Porch Features:Screened: Yes
  • Construction Materials:Board Batten Siding: Yes

Garage/Parking

  • Attached Garage: Yes
  • Garage Spaces: 2.0
  • Parking Features: Attached, Concrete, Driveway, Garage, Garage Door Opener, Garage Faces Front
  • Parking Features:Attached: Yes
  • Parking Features:Garage: Yes
  • Parking Features:Garage Door Opener: Yes
  • Parking Features:Concrete4: Yes
  • Parking Features:Driveway: Yes
  • Parking Features:Garage Faces Front: Yes
  • General Property Information:Garage Spaces: 2.0
  • General Property Information:Attached Garage YN: Yes

Utilities

  • Heating: Forced Air, Natural Gas
  • Cooling: Central Air
  • Cooling Y N: Yes
  • HeatingYN: Yes
  • Water Source: Public
  • Heating:Forced Air: Yes
  • Heating:Natural Gas: Yes

Condo/Co-op/Association

  • Senior Community: No
  • Association Fee: 425.0
  • Association Fee Frequency: Annually
  • Association Name: Sunset Bluffs HOA
  • Phone: 866-473-2573
  • Association: Yes

Association/Amenities

  • General Property Information:Association Name: Sunset Bluffs HOA
  • Association Amenities:Pool: Yes
  • Association Amenities:Tennis Courts: Yes
  • Association Amenities:Clubhouse: Yes
  • Association Amenities:Park: Yes
  • General Property Information:Association YN: Yes
  • General Property Information:Association Fee: 425.0
  • General Property Information:Association Fee Frequency: Annually

Schools

  • Ninth Grade High School: Wake - Fuquay Varina
  • Middle Or Junior School: Wake - Herbert Akins Road

Lot Info

  • Lot Size Sq Ft: 6970.0
  • ResoLotSizeUnits: Acres
  • Parcel #: 0658.04-82-4577.000

Tax Info

  • Tax Annual Amount: 4641.41
  • Tax Year: 2025
  • Tax Map Number: 305

MLS Schools

  • Elementary School: Wake - Herbert Akins Road

Home Values in the Area

Source: Public Records

Average Home Value in this Area


Source: Public Records

Agents Specializing in Fuquay-Varina, NC

See All Agents

Property History

We collect this data history from publicly available records. To have your information removed, we recommend requesting removal directly through your county’s website.

Date Event Price List to Sale Price per Sq Ft
01/20/2026 01/20/26 Sold $575,000 -1.5% $229 / Sq Ft
12/19/2025 12/19/25 Pending -- -- --
11/14/2025 11/14/25 Price Changed $584,000 -0.8% $233 / Sq Ft
10/15/2025 10/15/25 For Sale $589,000 -- $235 / Sq Ft
Source: Doorify MLS

Agents Affiliated with this Home

  • Section Image
  • Section Image
  • Section Image
See All Agents

Map

Source: Doorify MLS

MLS Number: 10127216

Doorify MLS

APN: 0658.04-82-4577-000

Your Personal Tour Guide

Ask me questions while you tour the home.