
Mehmet 'Matt' Halici
Weichert, REALTORS
(202) 883-8602
44 Total Sales
2 in West End
$930K - $1.4M Price Range


Estimated Value: $1,071,205
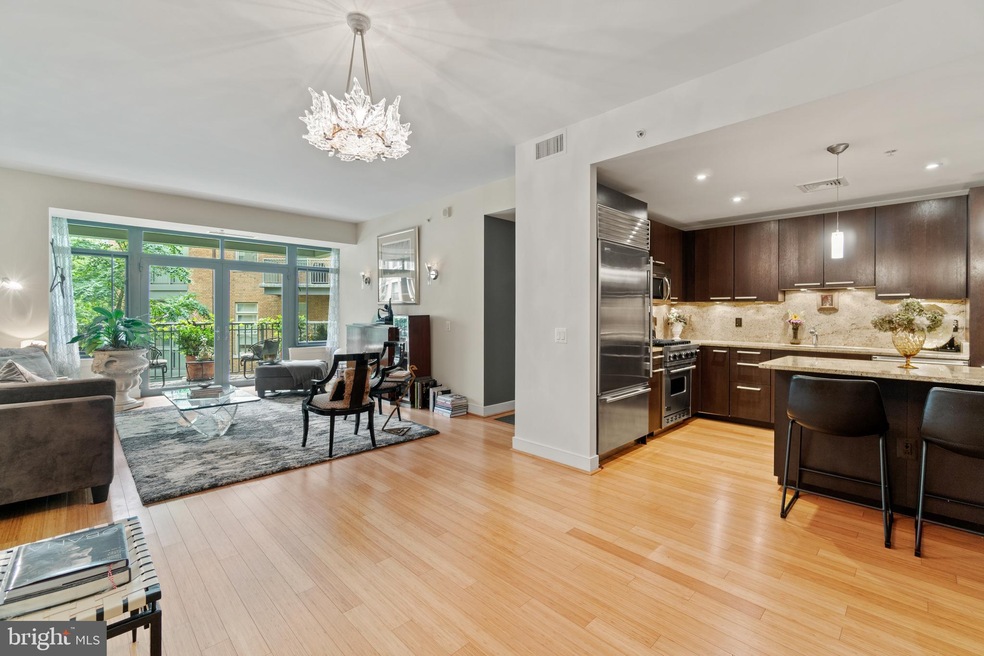
Introducing Luxury on L: a rare opportunity to own a premiere two bedroom, two bath floor plan at the Columbia Residences. This home's expansive layout boasts 1,400 total square feet and is notably rare to the building with only 2 similar units. As you make your way through the grand foyer, your urban oasis awaits you. The open living concept is made more dramatic by the floor to ceiling glass that leads you to a private outdoor space. Treetop views from the courtyard create the most tranquil ambiance for quiet relaxation or hosting guests on your covered balcony. Rich wood flooring unifies a space ideal for entertaining from the gourmet kitchen, featuring Viking stainless steel appliance suite, granite countertops, and excellent storage, to the dining room, and spacious living area. The owner's suite boasts double closets flanking the pathway to an en-suite bathroom with separate shower and bath clad in beautiful stone tile. A second bedroom and bath are perfect for guests, no matter how long the visit. With laundry in unit, secure parking, storage unit, fitness room, billiards room, community party room, meeting room, swimming pool, 24 hour concierge and security, three guest suites, manicured grounds, and Trader Joe's in the building, resort living near downtown, Dupont Circle, and Georgetown is a reality!
Last Agent to Sell the Property
(202) 234-3344 shettinger@ttrsir.com TTR Sotheby's International Realty Listed on: 10/14/2021
Last Buyer's Agent
(202) 387-6180 dana.hill@cbmove.com Coldwell Banker Realty - Washington License #658243
We collect this data history from publicly available records. To have your information removed, we recommend requesting removal directly through your county’s website.
Mehmet 'Matt' Halici
Weichert, REALTORS
(202) 883-8602
44 Total Sales
2 in West End
$930K - $1.4M Price Range
Daniel Boitel
Compass
(240) 471-6937
51 Total Sales
1 in West End
$500,000 Price
Denny Horner
RLAH Real Estate
(202) 931-6634
125 Total Sales
1 in West End
$410,000 Price
Mona Banes
TTR Sotheby's International Realty
(240) 312-3208
205 Total Sales
1 in West End
$1,080,000 Price
Donna Turner
Chatel Real Estate, Inc.
(202) 875-8820
11 Total Sales
1 in West End
$667,000 Price
John Pruski
Jack Realty Group
(202) 902-6989
103 Total Sales
5 in West End
$390K - $1.3M Price Range
We collect this data history from publicly available records. To have your information removed, we recommend requesting removal directly through your county’s website.
| Date | Buyer | Sale Price | Title Company |
|---|---|---|---|
| $1,025,000 | Paragon Title & Escrow Co | ||
| Payne Roy N | $810,000 | -- | |
| Lessne William D | $793,935 | -- |
We collect this data history from publicly available records. To have your information removed, we recommend requesting removal directly through your county’s website.
| Date | Status | Borrower | Loan Amount |
|---|---|---|---|
| Open | $575,000 | ||
| Previous Owner | Payne Roy N | $450,000 | |
| Previous Owner | Lessne William D | $457,970 |
We collect this data history from publicly available records. To have your information removed, we recommend requesting removal directly through your county’s website.
| Date | Event | Price | List to Sale | Price per Sq Ft |
|---|---|---|---|---|
| 12/06/2021 12/06/21 | Sold | $1,025,000 | -2.4% | $743 / Sq Ft |
| 12/06/2021 12/06/21 | Price Changed | $1,050,000 | 0.0% | $761 / Sq Ft |
| 10/29/2021 10/29/21 | Pending | -- | -- | -- |
| 10/14/2021 10/14/21 | For Sale | $1,050,000 | -- | $761 / Sq Ft |
We collect this data history from publicly available records. To have your information removed, we recommend requesting removal directly through your county’s website.
| Year | Tax Paid | Tax Assessment Tax Assessment Total Assessment is a certain percentage of the fair market value that is determined by local assessors to be the total taxable value of land and additions on the property. | Land | Improvement |
|---|---|---|---|---|
| 2025 | $3,944 | $1,071,780 | $321,530 | $750,250 |
| 2024 | $3,880 | $1,030,280 | $309,080 | $721,200 |
| 2023 | $3,869 | $1,023,840 | $307,150 | $716,690 |
| 2022 | $5,929 | $1,027,120 | $308,140 | $718,980 |
| 2021 | $8,432 | $1,081,700 | $324,510 | $757,190 |
| 2020 | $8,551 | $1,081,700 | $324,510 | $757,190 |
| 2019 | $5,769 | $1,054,110 | $316,230 | $737,880 |
| 2018 | $3,869 | $983,660 | $0 | $0 |
| 2017 | $7,418 | $945,140 | $0 | $0 |
| 2016 | $7,110 | $908,140 | $0 | $0 |
| 2015 | $6,887 | $899,360 | $0 | $0 |
| 2014 | -- | $807,980 | $0 | $0 |
Seller's Agent in 2021
Shannon Hettinger
TTR Sotheby's International Realty
(202) 503-7833
2 in this area
53 Total Sales
Buyer's Agent in 2021
Kharye Dunlap
Coldwell Banker (NRT-Southeast-MidAtlantic)
(202) 489-8358
2 in this area
55 Total Sales
Source: Bright MLS
MLS Number: DCDC2001535
APN: 0025-2309
Disclaimer: Certain information contained herein is derived from information provided by parties other than Homes.com. All information provided is deemed reliable, but is not guaranteed to be accurate and should be independently verified.
The data relating to real estate for sale on this website appears in part through the BRIGHT Internet Data Exchange program, a voluntary cooperative exchange of property listing data between licensed real estate brokerage firms, and is provided by BRIGHT through a licensing agreement.
Listing information is from various brokers who participate in the Bright MLS IDX program and not all listings may be visible on the site.
The property information being provided on or through the website is for the personal, non-commercial use of consumers and such information may not be used for any purpose other than to identify prospective properties consumers may be interested in purchasing.
Some properties which appear for sale on the website may no longer be available because they are for instance, under contract, sold or are no longer being offered for sale.
Property information displayed is deemed reliable but is not guaranteed.
Copyright 2026 Bright MLS, Inc.
Ask me questions while you tour the home.