NOT LISTED FOR SALE

2425 Miller Ferry Rd SW Calhoun, GA 30701

Calhoun Area

Estimated Value: $564,858

4 Beds
2.5 Baths
2,655 Sq Ft
$213/Sq Ft Est. Value

Sale Details

Date Sold: December 3, 2024

Last sale price $512,500 $193 Per Sq Ft

Est. 10% increase in value since last sale

Current estimated payment $3,310 / mo

78 Days on Market

Highlights

  • Barn
  • Private Lot
  • Main Floor Primary Bedroom
  • A-Frame Home
  • Wood Flooring
  • High Ceiling

About This Home

As of December 2024

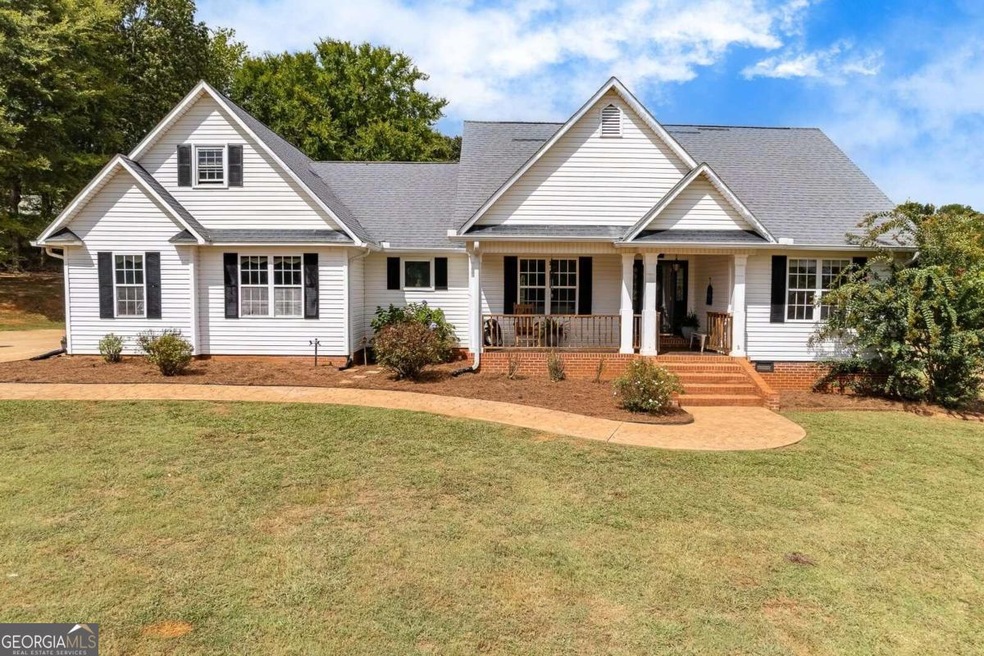
Welcome to this fantastic 4-bedroom, 2.5-bathroom home offering 2,655 square feet of elegant living space on a vast 10.25-acre lot. As you approach, you'll be greeted by a charming rocking chair front porch. Inside, a welcoming sitting room bathed in natural light provides a perfect retreat, while the fireside family room, with its vaulted ceiling, creates a cozy atmosphere. The dining area sits conveniently between the family room and the kitchen, making meal times enjoyable and social. The master suite, located on the main level, features a private ensuite for added comfort and convenience. The remaining bedrooms and bathrooms are also on the main floor, while an expansive upstairs room offers versatile possibilities-ideal for a playroom, additional bonus room, or home office. Enjoy the enclosed sunroom with access to the deck, overlooking the expansive backyard-a perfect spot for relaxation and entertaining. This property is a haven for outdoor enthusiasts, with ample space for livestock, gardening, or recreational activities. A charming barn enhances the property's functionality. Don't miss the chance to explore this beautiful property in person! Schedule your private showing today.

Last Agent to Sell the Property

Maria Sims

Keller Williams Rlty. Partners License #325902 Listed on: 09/16/2024

Keller Williams Rlty. Partners

Last Buyer's Agent

Caroline Wallace

Keller Williams Community Partners License #442779

Keller Williams Community Partners

Range of Values:

--
Value Increase
--
Percent Increase
--
Adjusted for Inflation
Collateral Analytics

Collateral Analytics Collateral Analytics AVMs (Automated Valuation Model) employ a number of statistical approaches combined with neighborhood-specific comparable selection guarantees the most up-to-date and precise valuations.

Not Available

Collateral Analytics does not have data for the current month. Please view the chart for historical values.

ICE

ICE Mortgage Technology ICE Mortgage Technology’s AVM (Automated Valuation Model) is a state-of-the-art online residential property valuation tool that provides a quick and accurate estimate of the value of almost any home in the U.S.

Not Available

ICE Mortgage Technology does not have data for the current month. Please view the chart for historical values.

First American

First American First American Data & Analytics’ next-generation AVM combines unrivaled data assets with a blended ensemble of valuation models to produce highly accurate, reliable valuations you can trust.

Not Available

First American does not have data for the current month. Please view the chart for historical values.

Quantarium

Quantarium Quantarium’s valuation service, repeatedly proven the industry’s most accurate and comprehensive, is supercharged with a self-learning and auto-tuning AI engine that continually becomes smarter and more accurate as it processes daily inputs from the industry’s leading RE data lake.

Not Available

Quantarium does not have data for the current month. Please view the chart for historical values.

Average Value
Not Available
List Price
Sold Price
Create a Home Valuation Report for This Property
The Home Valuation Report is an in-depth analysis detailing your home's value as well as a comparison with similar homes in the area

Home Details

Home Type

  • Single Family

Est. Annual Taxes

  • $3,216

Year Built

  • Built in 2003

Lot Details

  • 10.25 Acre Lot
  • Back Yard Fenced
  • Private Lot
  • Level Lot
  • Garden

Home Design

  • A-Frame Home
  • 2-Story Property
  • Composition Roof
  • Aluminum Siding
  • Vinyl Siding

Interior Spaces

  • 2,655 Sq Ft Home
  • Rear Stairs
  • High Ceiling
  • Ceiling Fan
  • Gas Log Fireplace
  • Double Pane Windows
  • Living Room with Fireplace

Kitchen

  • Breakfast Bar
  • Microwave
  • Dishwasher

Flooring

  • Wood
  • Carpet
  • Tile

Bedrooms and Bathrooms

  • 4 Main Level Bedrooms
  • Primary Bedroom on Main
  • Walk-In Closet

Laundry

  • Laundry Room
  • Dryer
  • Washer

Home Security

  • Carbon Monoxide Detectors
  • Fire and Smoke Detector

Parking

  • 2 Car Garage
  • Side or Rear Entrance to Parking
  • Garage Door Opener

Schools

  • Swain Elementary School
  • Ashworth Middle School
  • Gordon Central High School

Farming

  • Barn
  • Pasture

Utilities

  • Central Heating and Cooling System
  • Septic Tank
  • High Speed Internet
  • Phone Available
  • Cable TV Available

Community Details

  • No Home Owners Association
  • Laundry Facilities

Listing and Financial Details

  • Tax Lot 1,2

Home Details

Home Type

Single Family

Est. Annual Taxes

$3,216

Year Built

Built in 2003

Lot Details

10.25 Acres

Listing Details

  • Property Type: Residential
  • Year Built: 2003
  • ArchitecturalStyle: A-frame, Ranch
  • Main Level Half Bathrooms: 1
  • Financing Type: Conventional
  • Levels: Two
  • Lot Size Acres: 10.25
  • Other Sturctures: Barn(s)
  • Property Sub-Type: Single Family Residence
  • Structure Type: House
  • Total Finished Area2: 2655
  • Special Features: None
  • Property Sub Type: Detached
  • Stories: 2

Interior Features

  • Appliances: Dishwasher, Dryer, Microwave, Refrigerator, Washer
  • Bedrooms: 4
  • Basement: None
  • Total Finished Sq Ft: 2655
  • Above Grade Finished Sq Ft: 2655
  • Interior Amenities: High Ceilings, Master On Main Level, Rear Stairs, Walk-In Closet(s)
  • Full Bathrooms: 2
  • Half Bathrooms: 1
  • Fireplace Features: Gas Log, Living Room
  • Flooring: Carpet, Hardwood, Tile
  • Kitchen Features: Breakfast Bar, Pantry
  • Window Features: Double Pane Windows

Beds/Baths

  • Main Level Full Bathrooms: 2
  • Bedroom Main Level: 4

Exterior Features

  • Common Walls: No Common Walls
  • Construction Materials: Aluminum Siding, Vinyl Siding
  • ExteriorFeatures: Garden
  • Fencing: Back Yard, Fenced
  • Lot Features: Level, Pasture, Private
  • Property Condition: Resale
  • Roof: Composition
  • Waterfront Features: No Dock Or Boathouse

Garage/Parking

  • Parking Features: Garage, Garage Door Opener, Side/Rear Entrance
  • ParkingTotal: 2

Utilities

  • Cooling: Ceiling Fan(s), Central Air
  • Heating: Central
  • Laundry Features: Common Area
  • Security Features: Carbon Monoxide Detector(s), Smoke Detector(s)
  • Sewer: Septic Tank
  • Utilities: Cable Available, Electricity Available, High Speed Internet, Phone Available
  • Water Source: Public

Condo/Co-op/Association

  • Association: No
  • Community Features: None

Fee Information

  • Association Fee Includes: None

Schools

  • Elementary School: Swain
  • High School: Gordon Central
  • Middle School: Ashworth

Lot Info

  • Land Lot: 63
  • Lot: 1,2

Multi Family

  • Total Fireplaces: 1

Tax Info

  • Year: 2023
  • Tax Annual Amount: 3216

Ownership History

We collect this data history from publicly available records. To have your information removed, we recommend requesting removal directly through your county’s website.

Date Name Owned For Owner Type

Purchase Details

Listed on
Sep 16, 2024
Closed on
Dec 3, 2024
Sold by
Taylor Alec
Bought by
Seller's Agent
Maria Sims
Keller Williams Rlty. Partners
Buyer's Agent
Caroline Wallace
Keller Williams Community Partners
List Price
$595,000
Sold Price
$512,500
Premium/Discount to List
-$82,500
-13.87%
Views
122
Current Estimated Value
$564,858

Home Financials for this Owner

Home Financials are based on the most recent Mortgage that was taken out on this home.
Estimated Appreciation
$52,358
Avg. Annual Appreciation
5.62%
Original Mortgage
$384,375
Outstanding Balance
$377,808
Interest Rate
6.79%
Mortgage Type
New Conventional
Estimated Equity
$187,050

Purchase Details

Listed on
Jul 17, 2019
Closed on
Nov 21, 2019
Sold by
Davenport Jesse M
Bought by
Taylor Alec
Seller's Agent
Caylie Bertolini
EXP Realty, LLC.
Buyer's Agent
Maria Sims
Keller Williams Realty Partners
List Price
$349,900
Sold Price
$326,245
Premium/Discount to List
-$23,655
-6.76%

Home Financials for this Owner

Home Financials are based on the most recent Mortgage that was taken out on this home.
Avg. Annual Appreciation
9.38%
Original Mortgage
$320,335
Interest Rate
4.12%
Mortgage Type
FHA

Purchase Details

Listed on
Aug 28, 2012
Closed on
Sep 27, 2013
Sold by
Burch Virginia Y
Bought by
Davenport Jesse M
Seller's Agent
Carolyn Cochran
NOT A VALID MEMBER
Buyer's Agent
NON-MLS NMLS
Non FMLS Member
List Price
$278,900
Sold Price
$215,000
Premium/Discount to List
-$63,900
-22.91%

Home Financials for this Owner

Home Financials are based on the most recent Mortgage that was taken out on this home.
Avg. Annual Appreciation
7.02%

Purchase Details

Closed on
May 6, 2010
Sold by
Burch Virginia Y
Bought by
Burch Virginia Y

Purchase Details

Closed on
Jun 20, 2006
Sold by
Burch Virginia Y
Bought by
Burch Virginia Y

Purchase Details

Closed on
Dec 23, 2004
Sold by
Barrett Patricia and Barrett Robert
Bought by
Burch Virginia Y

Home Financials for this Owner

Home Financials are based on the most recent Mortgage that was taken out on this home.
Original Mortgage
$110,000
Interest Rate
5.63%
Mortgage Type
New Conventional

Purchase Details

Closed on
May 6, 2002
Sold by
Holland Roxie Lee
Bought by
Barrett Patricia and Barrett Robert
Source: Public Records

Purchase History

We collect this data history from publicly available records. To have your information removed, we recommend requesting removal directly through your county’s website.

Date Buyer Sale Price Title Company
$512,500 --
Taylor Alec $326,245 --
Davenport Jesse M $215,000 --
Burch Virginia Y -- --
Burch Virginia Y $305,000 --
Barrett Patricia $25,000 --
Source: Public Records

Mortgage History

We collect this data history from publicly available records. To have your information removed, we recommend requesting removal directly through your county’s website.

Date Status Borrower Loan Amount
Open $384,375
Previous Owner Taylor Alec $320,335
Previous Owner Burch Virginia Y $110,000
Source: Public Records

Property History

We collect this data history from publicly available records. To have your information removed, we recommend requesting removal directly through your county’s website.

Date Event Price List to Sale Price per Sq Ft Prior Sale
12/03/2024 12/03/24 Sold $512,500 -6.8% $193 / Sq Ft
12/03/2024 12/03/24 Pending -- -- --
10/18/2024 10/18/24 Price Changed $550,000 -4.3% $207 / Sq Ft
10/08/2024 10/08/24 Price Changed $574,999 0.0% $217 / Sq Ft
10/02/2024 10/02/24 Price Changed $575,000 -3.4% $217 / Sq Ft
09/16/2024 09/16/24 For Sale $595,000 +82.4% $224 / Sq Ft
11/21/2019 11/21/19 Sold $326,245 0.0% $123 / Sq Ft View Prior Sale
10/17/2019 10/17/19 Off Market $326,245 -- --
09/12/2019 09/12/19 Price Changed $344,900 -1.4% $130 / Sq Ft
08/16/2019 08/16/19 For Sale $349,900 0.0% $132 / Sq Ft
08/08/2019 08/08/19 Pending -- -- --
07/17/2019 07/17/19 For Sale $349,900 +62.7% $132 / Sq Ft
09/27/2013 09/27/13 Sold $215,000 -22.9% $68 / Sq Ft View Prior Sale
09/20/2013 09/20/13 Pending -- -- --
08/28/2012 08/28/12 For Sale $278,900 -- $89 / Sq Ft
Source: Georgia MLS

Tax History

We collect this data history from publicly available records. To have your information removed, we recommend requesting removal directly through your county’s website.

Year Tax Paid Tax Assessment Tax Assessment Total Assessment is a certain percentage of the fair market value that is determined by local assessors to be the total taxable value of land and additions on the property. Land Improvement
2025 $3,746 $232,040 $90,560 $141,480
2024 $3,449 $159,120 $33,480 $125,640
2023 $3,216 $150,040 $33,480 $116,560
2022 $3,191 $141,680 $33,480 $108,200
2021 $2,719 $120,720 $33,480 $87,240
2020 $2,806 $121,680 $33,480 $88,200
2019 $923 $121,680 $33,480 $88,200
2018 $1,617 $113,960 $33,520 $80,440
2017 $1,516 $109,160 $33,520 $75,640
Source: Public Records

Agents Affiliated with this Home

  • Section Image
  • Section Image
  • Section Image
  • Section Image
  • Section Image
See All Agents

Map

Source: Georgia MLS

MLS Number: 10378785

Georgia MLS

APN: 036-120

Your Personal Tour Guide

Ask me questions while you tour the home.