
Deborah Landregan
Iron Valley Real Estate Lower Gwynedd
(484) 806-8831
56 Total Sales
4 in Hatfield
$360K - $560K Price Range



Estimated Value: $375,000 - $434,000
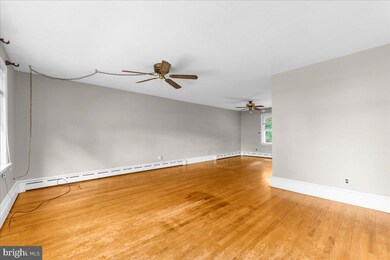
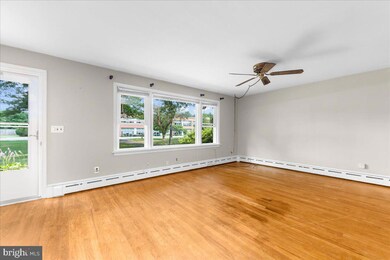
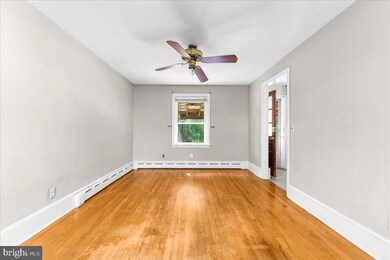
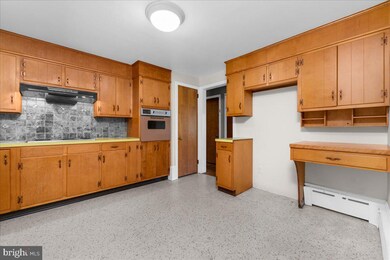
Welcome home! This solid ranch home on over half an acre offers the perfect blend of comfort, convenience, and limitless potential. Step inside, and you will be greeted by a layout that embraces the concept of first- floor living. The spacious living area flows seamlessly from room to room, creating a warm and inviting atmosphere. With three generously sized bedrooms, there’s ample space for family members or guests. Venture downstairs and discover the full basement eagerly awaiting your personal touch, and ready to be transformed into your personalized haven where the possibilities are limited only by your imagination. The basement leads directly into an attached garage offering not only sheltered parking for your vehicle but additional storage space for all your belongings in the attic. Outside, you will be captivated by the large backyard with a covered patio perfect for relaxing, hosting gatherings, enjoying outdoor activities, or simply unwinding in the fresh air, this backyard is the perfect place to become your private oasis. Nestled in a prime location, this property provides an effortless commute to work, essential amenities, and nearby attractions. Newer windows, boiler and waiting for new owners, this property is your canvas to craft the perfect home so don’t miss the chance to turn your dream into reality! Schedule a visit today and start envisioning the endless possibilities that wait for you here!
Last Agent to Sell the Property
(610) 465-5600 info@cbhearthside.com Coldwell Banker Hearthside-Allentown Listed on: 07/28/2023
Co-Listed By
(215) 699-5555 everyhome@everyhome.com EveryHome Realtors License #RS334170
Last Buyer's Agent
(215) 855-5600 info@cbhearthside.com Coldwell Banker Hearthside License #RS367767
We collect this data history from publicly available records. To have your information removed, we recommend requesting removal directly through your county’s website.
Deborah Landregan
Iron Valley Real Estate Lower Gwynedd
(484) 806-8831
56 Total Sales
4 in Hatfield
$360K - $560K Price Range
Dawn Little
Keller Williams Real Estate - Newtown
(215) 770-1453
75 Total Sales
1 in Hatfield
$305,900 Price
Dawn Kummerer
Realty One Group Restore - Collegeville
(484) 922-8678
102 Total Sales
2 in Hatfield
$302K - $521K Price Range
Barb Camusi
Keller Williams Real Estate-Blue Bell
(856) 443-6036
119 Total Sales
3 in Hatfield
$418K - $658K Price Range
Bob Kelley
BHHS Fox & Roach-Blue Bell
(484) 978-9734
676 Total Sales
8 in Hatfield
$380K - $659K Price Range
Michael Campbell
Iron Valley Real Estate Doylestown
(445) 455-1717
43 Total Sales
1 in Hatfield
$455,000 Price
We collect this data history from publicly available records. To have your information removed, we recommend requesting removal directly through your county’s website.
| Date | Buyer | Sale Price | Title Company |
|---|---|---|---|
| $364,900 | My Title Pro | ||
| -- | Attorney | ||
| $125,000 | -- |
We collect this data history from publicly available records. To have your information removed, we recommend requesting removal directly through your county’s website.
| Date | Event | Price | List to Sale | Price per Sq Ft |
|---|---|---|---|---|
| 08/23/2023 08/23/23 | Sold | $364,900 | +12.3% | $265 / Sq Ft |
| 07/29/2023 07/29/23 | Pending | -- | -- | -- |
| 07/28/2023 07/28/23 | For Sale | $324,900 | -- | $236 / Sq Ft |
We collect this data history from publicly available records. To have your information removed, we recommend requesting removal directly through your county’s website.
| Year | Tax Paid | Tax Assessment Tax Assessment Total Assessment is a certain percentage of the fair market value that is determined by local assessors to be the total taxable value of land and additions on the property. | Land | Improvement |
|---|---|---|---|---|
| 2026 | $5,347 | $123,270 | ||
| 2025 | $4,935 | $123,270 | $53,130 | $70,140 |
| 2024 | $4,935 | $123,270 | $53,130 | $70,140 |
| 2023 | $4,724 | $123,270 | $53,130 | $70,140 |
| 2022 | $4,570 | $123,270 | $53,130 | $70,140 |
| 2021 | $4,440 | $123,270 | $53,130 | $70,140 |
| 2020 | $4,335 | $123,270 | $53,130 | $70,140 |
| 2019 | $4,263 | $123,270 | $53,130 | $70,140 |
| 2018 | $4,262 | $123,270 | $53,130 | $70,140 |
| 2017 | $4,100 | $123,270 | $53,130 | $70,140 |
| 2016 | $4,052 | $123,270 | $53,130 | $70,140 |
| 2015 | $3,982 | $123,270 | $53,130 | $70,140 |
| 2014 | $3,891 | $123,270 | $53,130 | $70,140 |
Seller's Agent in 2023
Cliff Lewis
Coldwell Banker Hearthside-Allentown
(610) 751-8280
1,079 Total Sales
Seller Co-Listing Agent in 2023
Stephanie Washington
EveryHome Realtors
(215) 896-4639
48 Total Sales
CB
Buyer's Agent in 2023
Claudia Brozda
Coldwell Banker Hearthside
(610) 986-4994
15 Total Sales
Source: Bright MLS
MLS Number: PAMC2078798
APN: 35-00-01096-003
Disclaimer: Certain information contained herein is derived from information provided by parties other than Homes.com. All information provided is deemed reliable, but is not guaranteed to be accurate and should be independently verified.
The data relating to real estate for sale on this website appears in part through the BRIGHT Internet Data Exchange program, a voluntary cooperative exchange of property listing data between licensed real estate brokerage firms, and is provided by BRIGHT through a licensing agreement.
Listing information is from various brokers who participate in the Bright MLS IDX program and not all listings may be visible on the site.
The property information being provided on or through the website is for the personal, non-commercial use of consumers and such information may not be used for any purpose other than to identify prospective properties consumers may be interested in purchasing.
Some properties which appear for sale on the website may no longer be available because they are for instance, under contract, sold or are no longer being offered for sale.
Property information displayed is deemed reliable but is not guaranteed.
Copyright 2026 Bright MLS, Inc.
Ask me questions while you tour the home.