
Doug Finney
Key Realty
(567) 301-3583
94 Total Sales
59 in Findlay
$28K - $346K Price Range
Estimated Value: $268,000 - $320,166
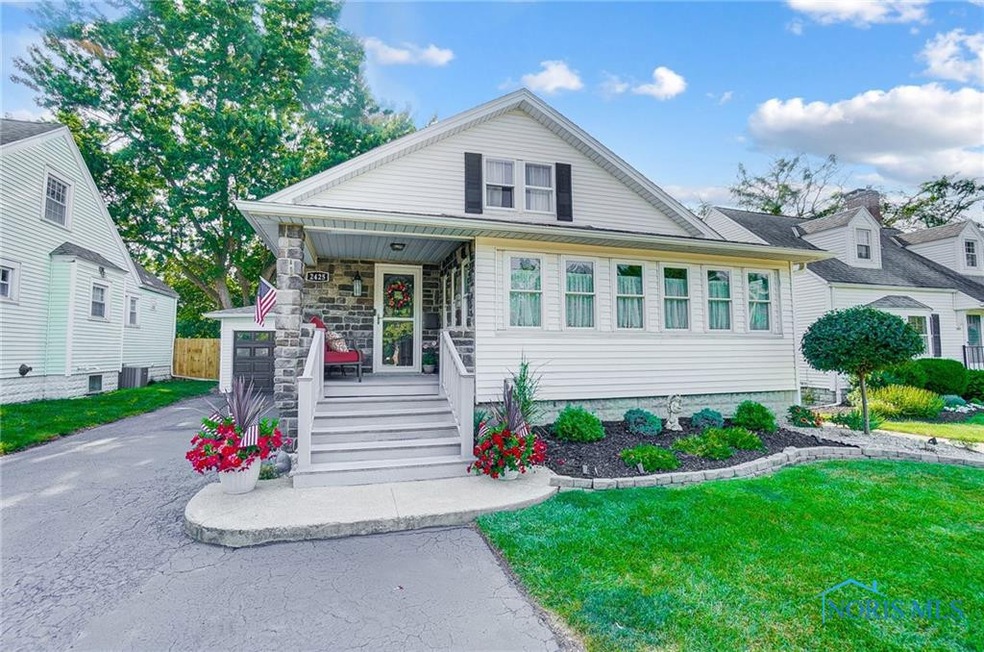
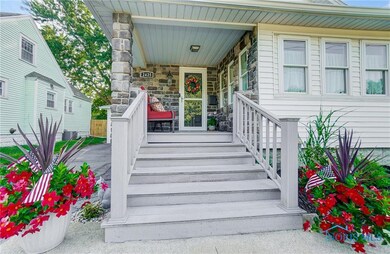
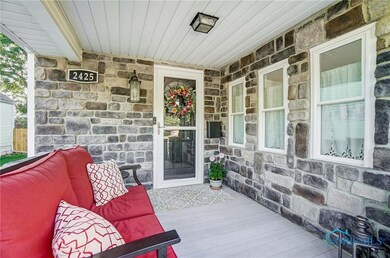
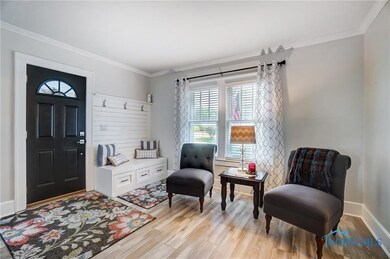
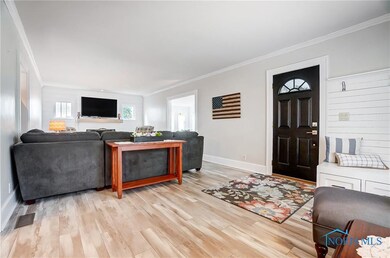
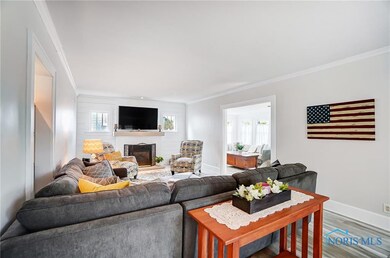
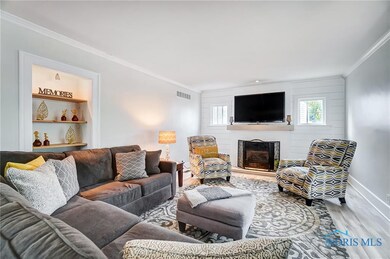
Beautifully updated home blends character with a modern touch! Spacious living room with gas fireplace and built-in bench at the entry. Separate bonus room surrounded by windows makes a great office, sitting room or more! Kitchen features granite counters, stainless appliances, pantry, cozy breakfast nook and separate formal dining. Main floor primary suite boasts an ensuite bath with separate shower and soaking tub plus dual sinks. Upstairs you’ll find a loft, two more bedrooms, full bath and walk-in attic space. Outside enjoy time in the fenced yard from the two-level deck, patio or firepit.
Last Agent to Sell the Property
The Danberry Co Brokerage Phone: 419-306-8657 License #2014000384 Listed on: 07/29/2024
Last Buyer's Agent
The Danberry Co Brokerage Phone: 419-306-8657 License #2014000384 Listed on: 07/29/2024
We collect this data history from publicly available records. To have your information removed, we recommend requesting removal directly through your county’s website.
Doug Finney
Key Realty
(567) 301-3583
94 Total Sales
59 in Findlay
$28K - $346K Price Range
Cynthia Gustwiller
Key Realty LTD
(419) 298-5661
129 Total Sales
1 in Findlay
$280,000 Price
Jeff Roesti
RE/MAX Preferred Associates
(567) 600-7717
85 Total Sales
2 in Findlay
$285K - $339K Price Range
Kimberly Carey
NextHome Elevate in Temperance
(567) 666-7489
136 Total Sales
1 in Findlay
$189,000 Price
Shannon Roof
BHHS Koehler Realty
(567) 376-1420
130 Total Sales
12 in Findlay
$113K - $350K Price Range
Chirley Lima
LPG Realty
(567) 600-7605
254 Total Sales
1 in Findlay
$95,000 Price
We collect this data history from publicly available records. To have your information removed, we recommend requesting removal directly through your county’s website.
| Date | Buyer | Sale Price | Title Company |
|---|---|---|---|
| $305,000 | None Listed On Document | ||
| $269,900 | None Listed On Document | ||
| $186,500 | Flag City Title Agency Inc | ||
| $167,467 | Assured Title Agency Inc | ||
| $61,000 | Whitman Title |
We collect this data history from publicly available records. To have your information removed, we recommend requesting removal directly through your county’s website.
| Date | Status | Borrower | Loan Amount |
|---|---|---|---|
| Open | $299,475 | ||
| Previous Owner | $242,910 | ||
| Previous Owner | $169,500 | ||
| Previous Owner | $177,175 | ||
| Previous Owner | $159,125 |
We collect this data history from publicly available records. To have your information removed, we recommend requesting removal directly through your county’s website.
| Date | Event | Price | List to Sale | Price per Sq Ft | Prior Sale |
|---|---|---|---|---|---|
| 09/20/2024 09/20/24 | Sold | $305,000 | +1.7% | $163 / Sq Ft | |
| 09/16/2024 09/16/24 | Pending | -- | -- | -- | |
| 07/30/2024 07/30/24 | For Sale | $299,900 | +11.1% | $160 / Sq Ft | |
| 05/20/2022 05/20/22 | Sold | $269,900 | 0.0% | $144 / Sq Ft | View Prior Sale |
| 04/20/2022 04/20/22 | Pending | -- | -- | -- | |
| 04/20/2022 04/20/22 | For Sale | $269,900 | -- | $144 / Sq Ft |
We collect this data history from publicly available records. To have your information removed, we recommend requesting removal directly through your county’s website.
| Year | Tax Paid | Tax Assessment Tax Assessment Total Assessment is a certain percentage of the fair market value that is determined by local assessors to be the total taxable value of land and additions on the property. | Land | Improvement |
|---|---|---|---|---|
| 2025 | $1,971 | $64,290 | $7,480 | $56,810 |
| 2024 | $1,798 | $50,620 | $5,890 | $44,730 |
| 2023 | $1,420 | $39,380 | $5,890 | $33,490 |
| 2022 | $1,415 | $39,380 | $5,890 | $33,490 |
| 2021 | $1,259 | $30,530 | $5,890 | $24,640 |
| 2020 | $1,259 | $30,530 | $5,890 | $24,640 |
| 2019 | $1,234 | $30,530 | $5,890 | $24,640 |
| 2018 | $1,119 | $25,360 | $3,930 | $21,430 |
| 2017 | $1,117 | $25,360 | $3,930 | $21,430 |
| 2016 | $1,091 | $24,890 | $3,930 | $20,960 |
| 2015 | $1,045 | $23,560 | $5,000 | $18,560 |
| 2014 | $1,045 | $23,560 | $5,000 | $18,560 |
| 2012 | $1,377 | $30,780 | $5,000 | $25,780 |
Seller's Agent in 2024
Char Simons
The Danberry Co
(419) 306-8657
360 Total Sales
Source: Northwest Ohio Real Estate Information Service (NORIS)
MLS Number: 6118530
APN: 61-0000346350
Disclaimer: Certain information contained herein is derived from information provided by parties other than Homes.com. All information provided is deemed reliable, but is not guaranteed to be accurate and should be independently verified.
IDX information is provided exclusively for personal, non-commercial use, and may not be used for any purpose other than to identify prospective properties consumers may be interested in purchasing. Information is deemed reliable but not guaranteed. ©2026 NORIS. All rights reserved.
Ask me questions while you tour the home.