
Seanna Erricson
Keller Williams Realty Portland Elite
(971) 350-2625
32 Total Sales
1 in Southwest Hills
$215,000 Price
Estimated Value: $375,000 - $441,000
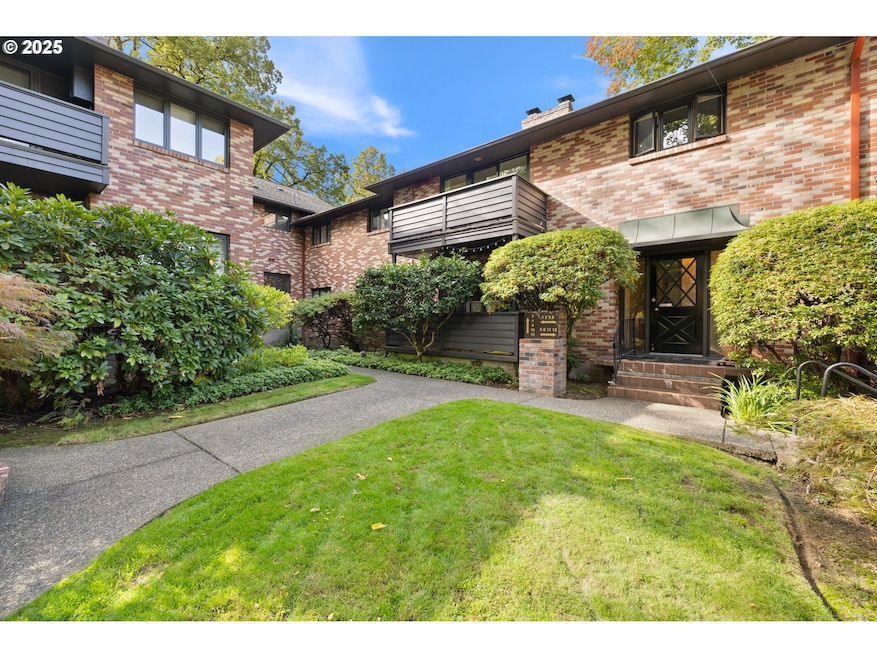
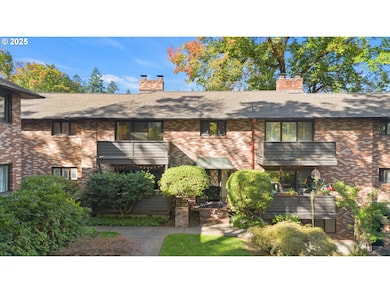
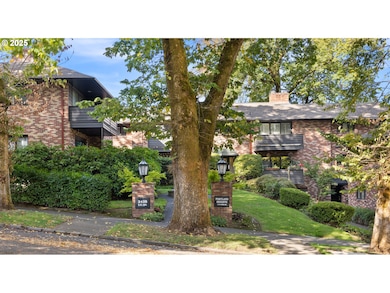
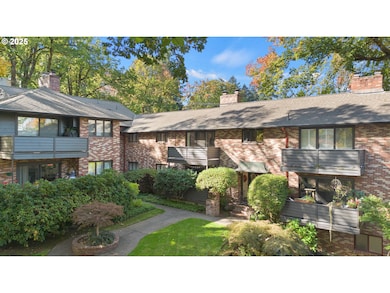
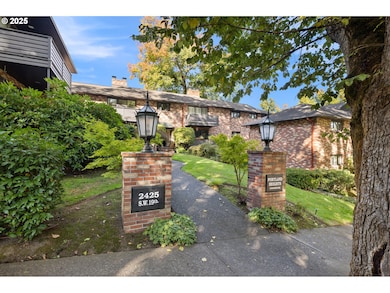
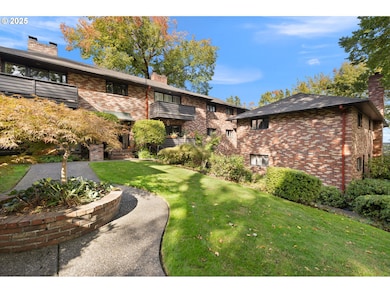
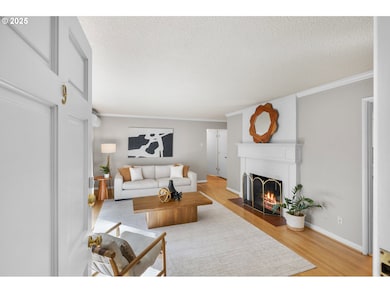
Welcome to this rarely available top-floor residence, perfectly situated in one of Portland’s most sought-after neighborhoods. Featuring 3 bedrooms, 2 bathrooms, and 1,140 square feet of thoughtfully designed living space, this beautifully maintained home blends classic charm with modern comfort. Step into a spacious living room with a wood-burning fireplace, rich crown molding, and gleaming hardwood floors—ideal for both quiet evenings and entertaining. The sunlit kitchen is well-appointed with stainless steel appliances, custom built-ins, and a generous walk-in pantry, offering a functional yet stylish culinary space. Enjoy year-round comfort with energy-efficient mini-splits, and unwind on your private balcony overlooking meticulously landscaped courtyard gardens and a peaceful, tree-lined street. Located within the desirable “Grid” of Portland Heights, this home is just one block from local favorites such as Vista Springs Café, Cotta Coffee, and Ainsworth Elementary School. With convenient access to public transit and the vibrant shops and restaurants of NW 23rd, everything you need is right at your doorstep. Complete with secure parking, in-unit washer and dryer, and additional storage, this move-in-ready condo offers the perfect blend of lifestyle, location, and livability. Experience the best of Portland Heights—refined, welcoming, and truly exceptional.
Last Agent to Sell the Property
Move Real Estate Inc License #201231333 Listed on: 10/17/2025
We collect this data history from publicly available records. To have your information removed, we recommend requesting removal directly through your county’s website.
Seanna Erricson
Keller Williams Realty Portland Elite
(971) 350-2625
32 Total Sales
1 in Southwest Hills
$215,000 Price
Mercede Azizi
Archibald Relocation
(833) 658-7112
31 Total Sales
2 in Southwest Hills
$1.1M - $1.4M Price Range
Katie Sengstake
Windermere Realty Trust
(971) 270-4414
116 Total Sales
3 in Southwest Hills
$1M - $1.6M Price Range
Becky Jackson
Corcoran Prime
(855) 920-3084
40 Total Sales
1 in Southwest Hills
$1,350,000 Price
Diana Ferguson
Keller Williams Realty Portland Elite
(971) 252-7648
172 Total Sales
1 in Southwest Hills
$1,050,000 Price
Jeff Birndorf
Cascade Hasson Sotheby's International Realty
(971) 307-9410
70 Total Sales
2 in Southwest Hills
$835K - $1.1M Price Range
We collect this data history from publicly available records. To have your information removed, we recommend requesting removal directly through your county’s website.
| Date | Buyer | Sale Price | Title Company |
|---|---|---|---|
| $390,000 | Wfg Title | ||
| -- | None Available | ||
| $235,500 | Pacific Northwest Title Of O | ||
| -- | -- | ||
| $189,000 | Oregon Title Insurance Co | ||
| -- | Oregon Title Insurance Co |
We collect this data history from publicly available records. To have your information removed, we recommend requesting removal directly through your county’s website.
| Date | Status | Borrower | Loan Amount |
|---|---|---|---|
| Open | $292,500 |
We collect this data history from publicly available records. To have your information removed, we recommend requesting removal directly through your county’s website.
| Date | Event | Price | List to Sale | Price per Sq Ft |
|---|---|---|---|---|
| 01/30/2026 01/30/26 | Sold | $390,000 | -1.0% | $342 / Sq Ft |
| 01/06/2026 01/06/26 | Pending | -- | -- | -- |
| 01/01/2026 01/01/26 | Price Changed | $394,000 | -3.7% | $346 / Sq Ft |
| 11/17/2025 11/17/25 | Price Changed | $409,000 | -4.7% | $359 / Sq Ft |
| 10/17/2025 10/17/25 | For Sale | $429,000 | -- | $376 / Sq Ft |
We collect this data history from publicly available records. To have your information removed, we recommend requesting removal directly through your county’s website.
| Year | Tax Paid | Tax Assessment Tax Assessment Total Assessment is a certain percentage of the fair market value that is determined by local assessors to be the total taxable value of land and additions on the property. | Land | Improvement |
|---|---|---|---|---|
| 2025 | $6,995 | $300,570 | $300,570 | |
| 2024 | $7,703 | $291,820 | $291,820 | |
| 2023 | $7,703 | $283,330 | $283,330 | |
| 2022 | $7,338 | $275,080 | $0 | $0 |
| 2021 | $6,745 | $267,070 | $0 | $0 |
| 2020 | $6,618 | $259,300 | $0 | $0 |
| 2019 | $6,374 | $251,750 | $0 | $0 |
| 2018 | $6,187 | $244,420 | $0 | $0 |
| 2017 | $5,894 | $237,310 | $0 | $0 |
| 2016 | $4,931 | $230,400 | $0 | $0 |
| 2015 | $4,398 | $223,690 | $0 | $0 |
| 2014 | $4,299 | $217,180 | $0 | $0 |
L
Seller's Agent in 2026
Lillian Foster
Move Real Estate Inc
(503) 756-8713
1 in this area
109 Total Sales
Buyer's Agent in 2026
Paige Stefani
Where, Inc
(503) 803-7758
4 in this area
54 Total Sales
Source: Regional Multiple Listing Service (RMLS)
MLS Number: 544839198
APN: R247385
Disclaimer: Certain information contained herein is derived from information provided by parties other than Homes.com. All information provided is deemed reliable, but is not guaranteed to be accurate and should be independently verified.
The content relating to real estate for sale on this web site comes in part from the IDX program of the RMLS™ of Portland, Oregon. Real estate listings held by brokerage firms other than Ten-X are marked with the RMLS™ logo, and detailed information about these properties includes the names of the listing brokers. Listing content is copyright © 2026 RMLS™, Portland, Oregon. Some properties which appear for sale on this web site may subsequently have sold or may no longer be available. All information provided is deemed reliable but is not guaranteed and should be independently verified.
Ask me questions while you tour the home.