
Sharon Faust
Big Bear Real Estate
(802) 424-9096
124 Total Sales
2 in Charleston
$30K - $210K Price Range
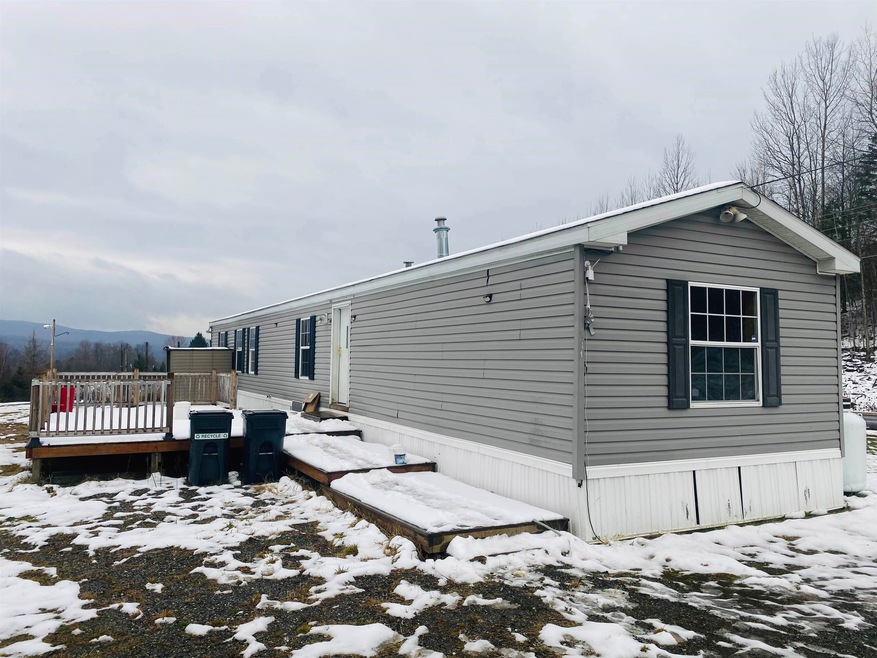
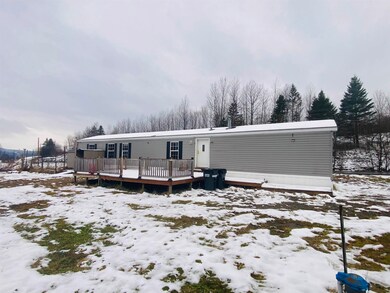
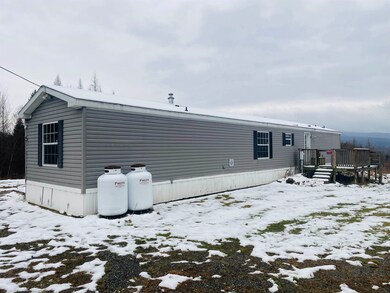
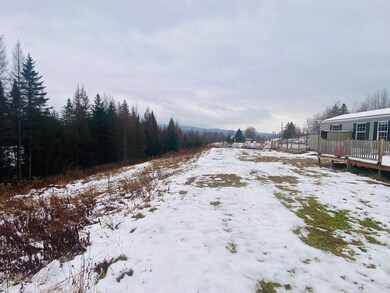
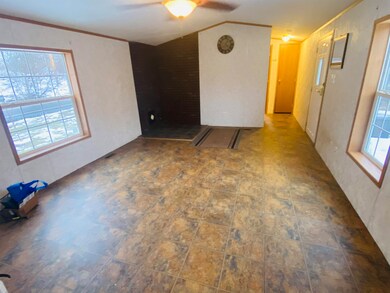
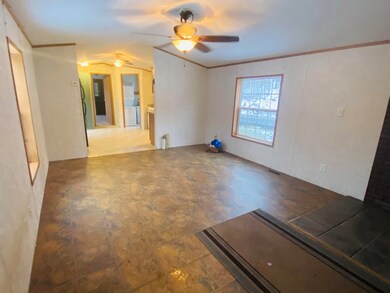
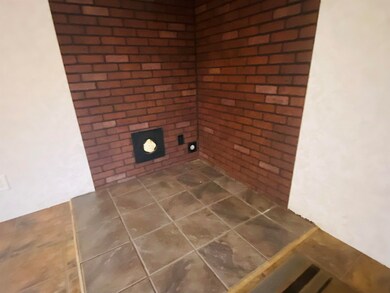
Here is the perfect home in a hot real estate market that is move in ready and affordable. This 2 bedroom, 2 bath single wide sits on its own 2.06 acres. It rests on a floating concrete pad with the tie downs that most banks are looking for. This property is in a country setting but still close to everything. It's also on a paved State highway. Delayed showing with showings starting 12/01/2022
Last Agent to Sell the Property
RE/MAX All Seasons Realty - Lyndonville License #081.0087409 Listed on: 11/28/2022
We collect this data history from publicly available records. To have your information removed, we recommend requesting removal directly through your county’s website.
Sharon Faust
Big Bear Real Estate
(802) 424-9096
124 Total Sales
2 in Charleston
$30K - $210K Price Range
MyKayla Tanguay
Jim Campbell Real Estate
(802) 487-8114
40 Total Sales
2 in Charleston
$140K - $285K Price Range
Nicholas Maclure
Century 21 Farm & Forest
(802) 880-8943
335 Total Sales
10 in Charleston
$40K - $2.9M Price Range
Ryan Pronto
Jim Campbell Real Estate
(802) 227-0281
391 Total Sales
11 in Charleston
$35K - $750K Price Range
Jenna Flynn
Jim Campbell Real Estate
(802) 995-2389
155 Total Sales
3 in Charleston
$60K - $210K Price Range
Craig Crawford
Jim Campbell Real Estate
(802) 455-4370
161 Total Sales
3 in Charleston
$140K - $410K Price Range
We collect this data history from publicly available records. To have your information removed, we recommend requesting removal directly through your county’s website.
| Date | Buyer | Sale Price | Title Company |
|---|---|---|---|
| $104,000 | -- | ||
| $79,000 | -- | ||
| $20,000 | -- |
We collect this data history from publicly available records. To have your information removed, we recommend requesting removal directly through your county’s website.
| Date | Event | Price | List to Sale | Price per Sq Ft | Prior Sale |
|---|---|---|---|---|---|
| 02/06/2023 02/06/23 | Sold | $104,000 | -5.4% | $103 / Sq Ft | |
| 12/20/2022 12/20/22 | Pending | -- | -- | -- | |
| 11/28/2022 11/28/22 | For Sale | $109,900 | +39.1% | $109 / Sq Ft | |
| 08/09/2019 08/09/19 | Sold | $79,000 | -7.1% | $78 / Sq Ft | View Prior Sale |
| 07/10/2019 07/10/19 | Pending | -- | -- | -- | |
| 06/27/2019 06/27/19 | For Sale | $85,000 | -- | $84 / Sq Ft |
We collect this data history from publicly available records. To have your information removed, we recommend requesting removal directly through your county’s website.
| Year | Tax Paid | Tax Assessment Tax Assessment Total Assessment is a certain percentage of the fair market value that is determined by local assessors to be the total taxable value of land and additions on the property. | Land | Improvement |
|---|---|---|---|---|
| 2025 | $1,147 | $73,000 | $16,100 | $56,900 |
| 2024 | $1,672 | $73,000 | $16,100 | $56,900 |
| 2023 | $1,672 | $73,000 | $16,100 | $56,900 |
| 2022 | $1,624 | $73,000 | $16,100 | $56,900 |
| 2021 | $1,664 | $73,000 | $16,100 | $56,900 |
| 2020 | $1,671 | $73,000 | $16,100 | $56,900 |
| 2019 | $1,452 | $73,000 | $16,100 | $56,900 |
| 2018 | $1,259 | $61,000 | $33,900 | $27,100 |
| 2017 | $1,246 | $61,000 | $33,900 | $27,100 |
| 2016 | $1,246 | $61,000 | $33,900 | $27,100 |
| 2015 | -- | $610 | $0 | $0 |
| 2014 | -- | $183 | $0 | $0 |
| 2013 | -- | $183 | $0 | $0 |
Seller's Agent in 2023
Russell Ingalls
RE/MAX
(802) 323-4756
145 Total Sales
Buyer's Agent in 2023
Kristianne Dwinell
Flex Realty
(802) 274-9036
32 Total Sales
P
Seller's Agent in 2019
Peter Lanoue
Century 21 Farm & Forest
(802) 673-9100
36 Total Sales
Source: PrimeMLS
MLS Number: 4937910
APN: (042) 9002425
Disclaimer: Certain information contained herein is derived from information provided by parties other than Homes.com. All information provided is deemed reliable, but is not guaranteed to be accurate and should be independently verified.
Copyright 2026 PrimeMLS, Inc. All rights reserved. This information is deemed reliable, but not guaranteed. The data relating to real estate displayed on this display comes in part from the IDX Program of PrimeMLS. The information being provided is for consumers’ personal, non-commercial use and may not be used for any purpose other than to identify prospective properties consumers may be interested in purchasing.
Ask me questions while you tour the home.