
Jill Falkenberry
Coldwell Banker Select
(539) 233-9864
89 Total Sales
5 in Wolf Creek Estates
$250K - $501K Price Range

Estimated Value: $133,000 - $236,000
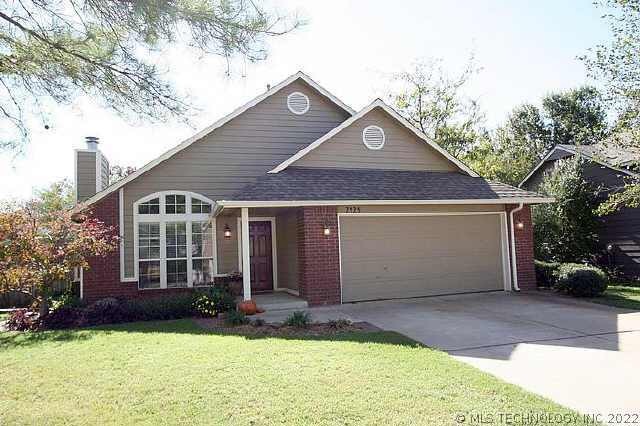
EXCELL HOME in convenient location-Prof landscaped Front & back-roof is only 4 yrs old-wood floors thru out, High ceilings including vaulted in master bdrm, open kitchen w/granite countertops & new fixtures & appliances. Very clean & updated.
Last Agent to Sell the Property
Coldwell Banker Select License #137056 Listed on: 10/15/2012
We collect this data history from publicly available records. To have your information removed, we recommend requesting removal directly through your county’s website.
Jill Falkenberry
Coldwell Banker Select
(539) 233-9864
89 Total Sales
5 in Wolf Creek Estates
$250K - $501K Price Range
Axay Parekh
Epique Realty
(918) 727-8097
59 Total Sales
2 in Wolf Creek Estates
$309K - $310K Price Range
Jackie Shields
Keller Williams Premier
(539) 666-4864
274 Total Sales
2 in Wolf Creek Estates
$379K - $395K Price Range
Michael Young
Keller Williams Preferred
(539) 549-2434
37 Total Sales
1 in Wolf Creek Estates
$270,000 Price
Shonna Barber
McGraw, REALTORS
(539) 666-7717
43 Total Sales
1 in Wolf Creek Estates
$300,500 Price
Sabrina Shaw
eXp Realty, LLC (BO)
(539) 202-7455
114 Total Sales
1 in Wolf Creek Estates
$366,000 Price
We collect this data history from publicly available records. To have your information removed, we recommend requesting removal directly through your county’s website.
| Date | Buyer | Sale Price | Title Company |
|---|---|---|---|
| $120,000 | None Available | ||
| $119,000 | Executives Title & Escrow Co | ||
| $68,000 | -- |
We collect this data history from publicly available records. To have your information removed, we recommend requesting removal directly through your county’s website.
| Date | Status | Borrower | Loan Amount |
|---|---|---|---|
| Previous Owner | $112,336 |
We collect this data history from publicly available records. To have your information removed, we recommend requesting removal directly through your county’s website.
| Date | Event | Price | List to Sale | Price per Sq Ft |
|---|---|---|---|---|
| 11/24/2025 11/24/25 | Off Market | $120,000 | -- | -- |
| 12/28/2012 12/28/12 | Sold | $120,000 | -5.1% | $83 / Sq Ft |
| 10/15/2012 10/15/12 | Pending | -- | -- | -- |
| 10/15/2012 10/15/12 | For Sale | $126,500 | -- | $88 / Sq Ft |
We collect this data history from publicly available records. To have your information removed, we recommend requesting removal directly through your county’s website.
| Year | Tax Paid | Tax Assessment Tax Assessment Total Assessment is a certain percentage of the fair market value that is determined by local assessors to be the total taxable value of land and additions on the property. | Land | Improvement |
|---|---|---|---|---|
| 2025 | -- | -- | ||
| 2024 | -- | -- | ||
| 2023 | $0 | $0 | $0 | $0 |
| 2022 | $0 | $0 | $0 | $0 |
| 2021 | $0 | $0 | $0 | $0 |
| 2020 | $0 | $0 | $0 | $0 |
| 2019 | $0 | $0 | $0 | $0 |
| 2018 | $0 | $0 | $0 | $0 |
| 2017 | $0 | $0 | $0 | $0 |
| 2016 | $0 | $0 | $0 | $0 |
| 2015 | -- | $0 | $0 | $0 |
| 2014 | -- | $0 | $0 | $0 |
Seller's Agent in 2012
Tammy Jackson
Coldwell Banker Select
(918) 629-0452
78 Total Sales
Buyer's Agent in 2012
Brenda Smolen
McGraw, REALTORS
(918) 607-6607
74 Total Sales
Source: MLS Technology
MLS Number: 1231063
APN: 82170-84-21-72930
Disclaimer: Certain information contained herein is derived from information provided by parties other than Homes.com. All information provided is deemed reliable, but is not guaranteed to be accurate and should be independently verified.
IDX information is provided exclusively for personal, non-commercial use, and may not be used for any purpose other than to identify prospective properties consumers may be interested in purchasing.
Information is deemed reliable but not guaranteed.
Ask me questions while you tour the home.